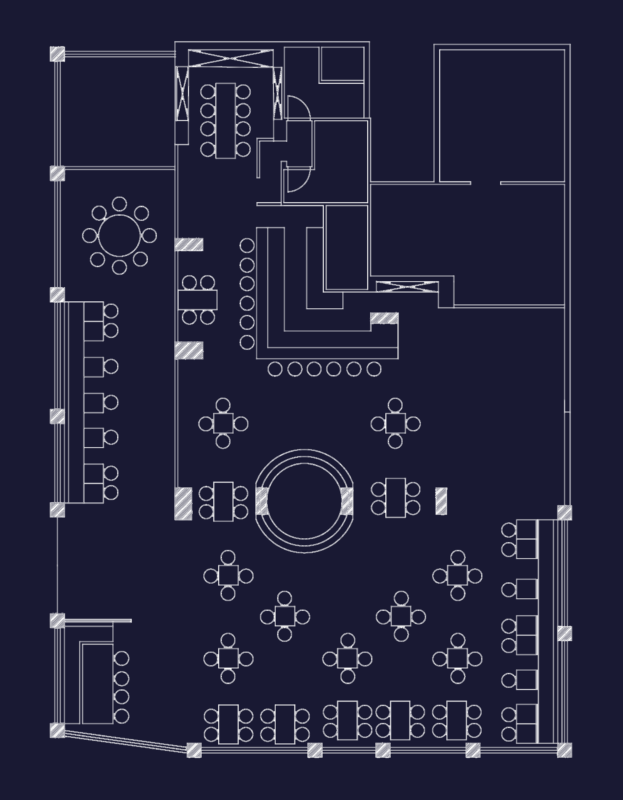
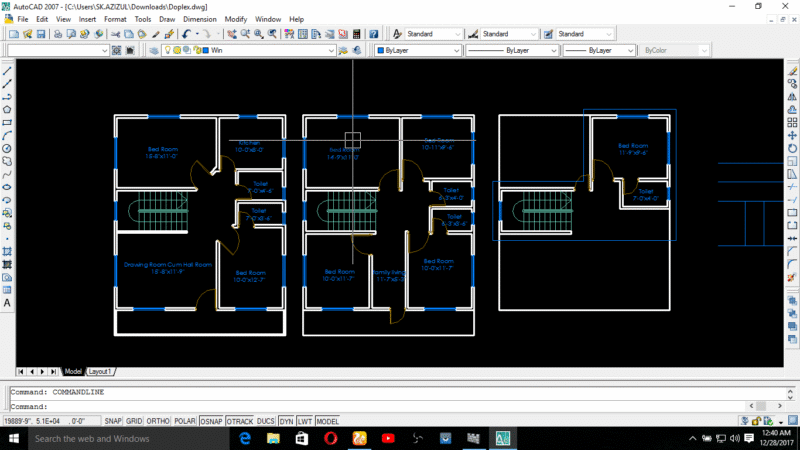
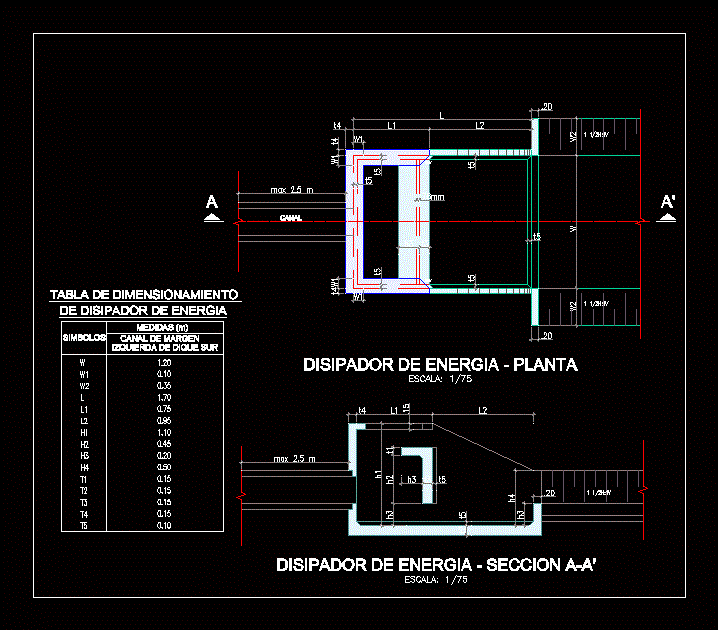
This drawing is for the first-floor layout of an industrial foundry workshop. Includes the full production line arrangement featuring belt conveyors, sand mixers, and bucket elevators. You’ll find a complete equipment schedule with technical specs like power requirements and weights. This documentaton could be useful in industrial architecture or mechanical plant design.
Industrial Foundry Workshop First Floor Layout Plan