Designs CAD
Categories
Upload
Pricing
Blog
FAQs
0
Login
Sign Up
Home
/
Blocks & Models
/
Furniture & Appliances
/
Bar DWG Block for AutoCAD
Bar DWG Block for AutoCAD
×
−
100%
+
Plant a bar located in Rome
FREE
File Details
File Type
DWG
Type
Block
Language
English
Units
Metric
Uploaded by
Mark
Category
Furniture & Appliances
Published
Dec 16, 2017
Free Download
Download File
Download faster, ad-free, with more daily files
from $7/mo
Tags
autocad
BAR
block
bottle
chair
DWG
furniture
located
möbel
plant
rome
salon
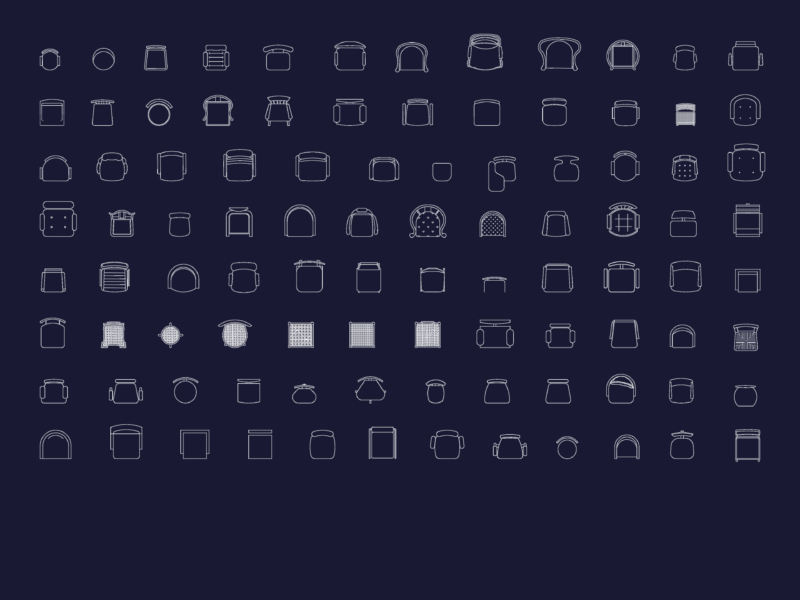
164 metric chair plan blocks for interior layouts
FREE
Duplex house plan
PREMIUM
$3.00
Architectural furniture blocks for residential interior design layouts
FREE
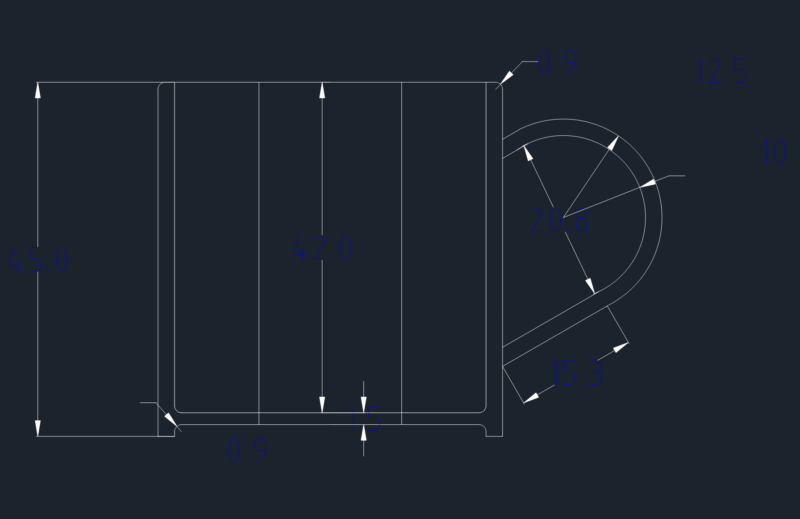
45.0 Height Handled Mug Sectional Detail
FREE
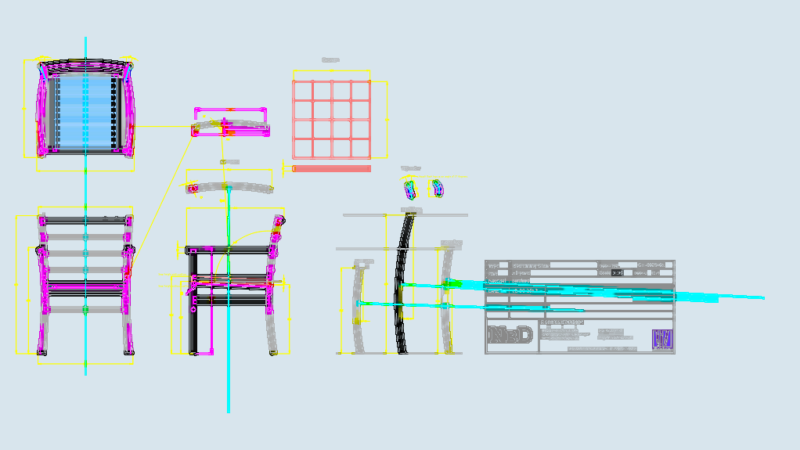
ELBA Dining Chair CH-0029-01 DWG Detail
FREE
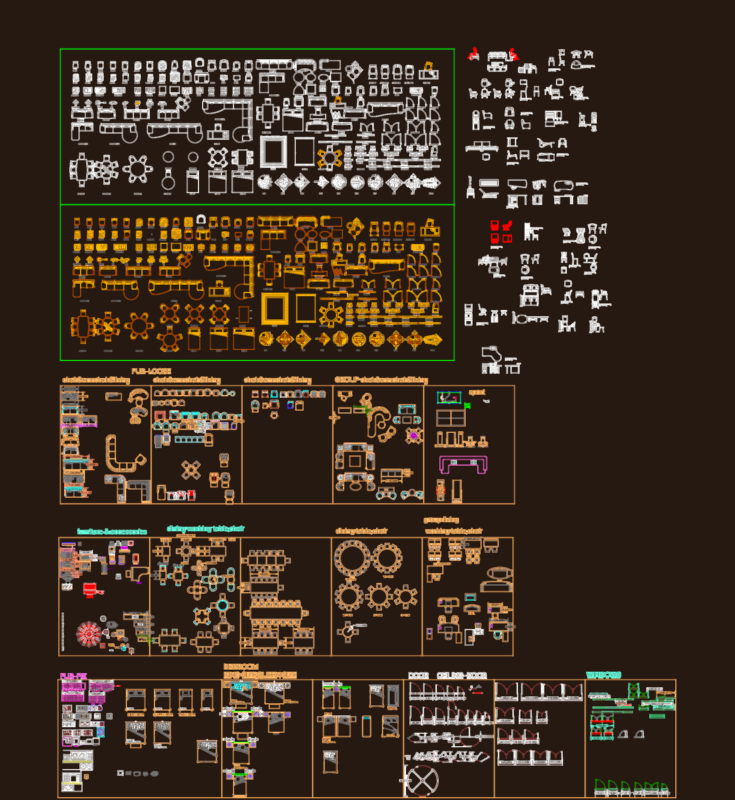
Furniture and Equipment Library
PREMIUM
$2.58
Urban Cadastral Lot Plan for Jandira DWG
FREE
Single Story Three Bedroom Residential House Plan and Front Elevation
FREE
Lagoa Upholstered Sofa and Sectional Seating Plan Views
FREE
2.5m Vertical Tapestry Loom and Spinning Wheel Detail
FREE
Hotel first floor plan dwg
FREE
Browse All Downloads