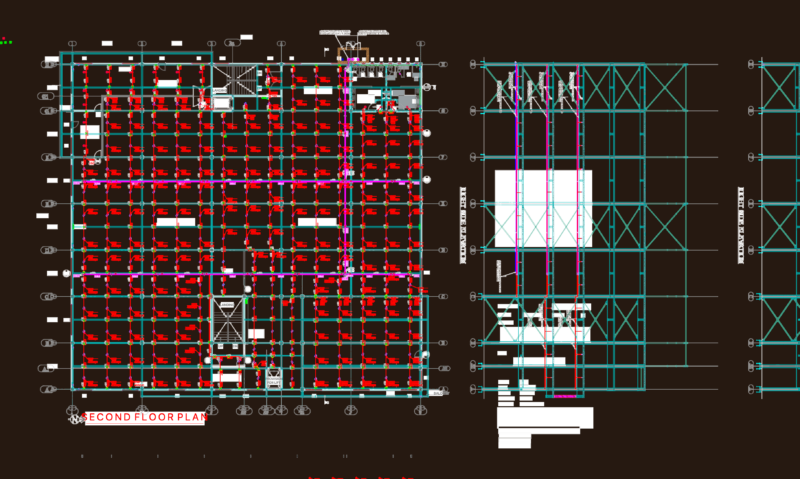
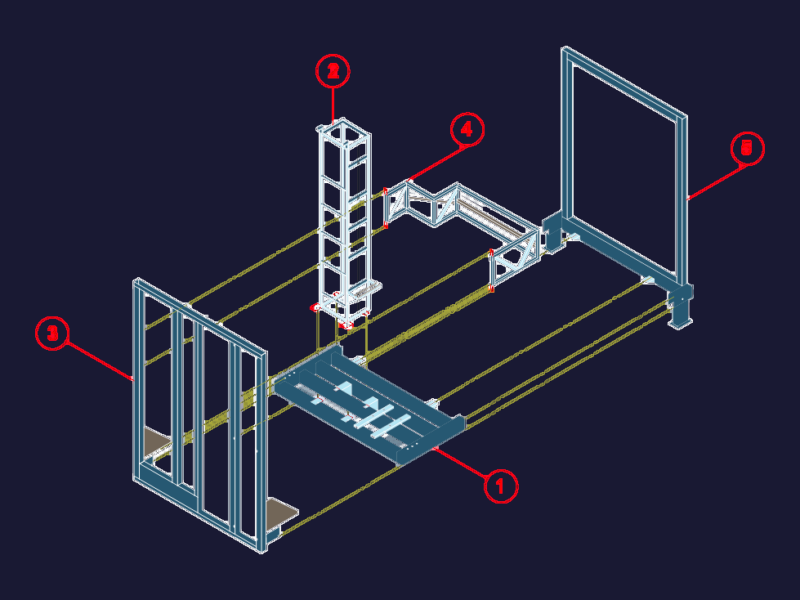
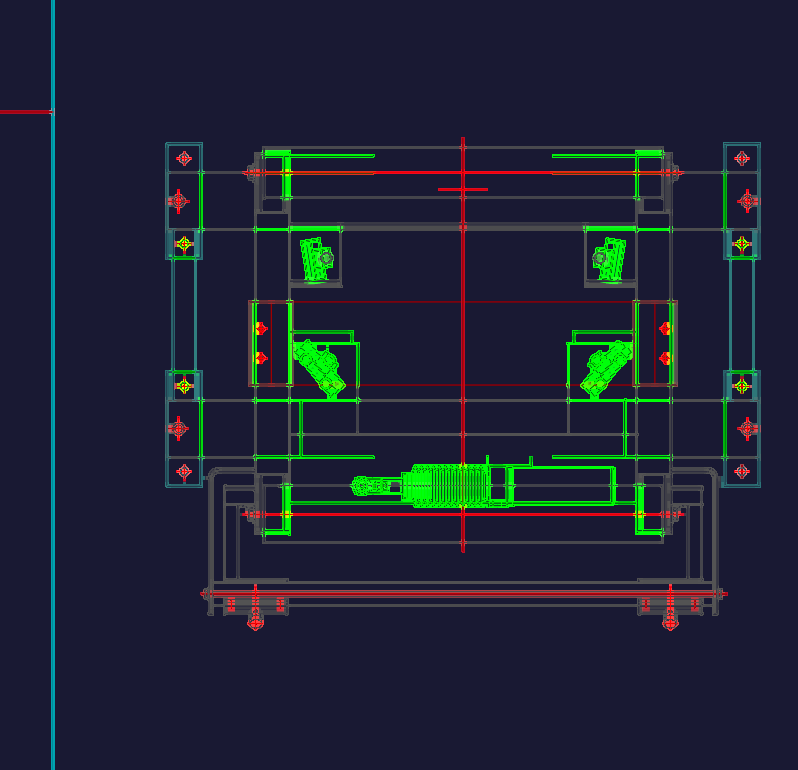
Standard bar arrangement for frame girders following ACI 318M-05 & ACI 315-99 standards. It’s a clean DWG file with reinforcement details for top, middle, and foundation levels including development lengths and stirrup spacing
Standard Bar Arrangement Frame Girders CAD Detail