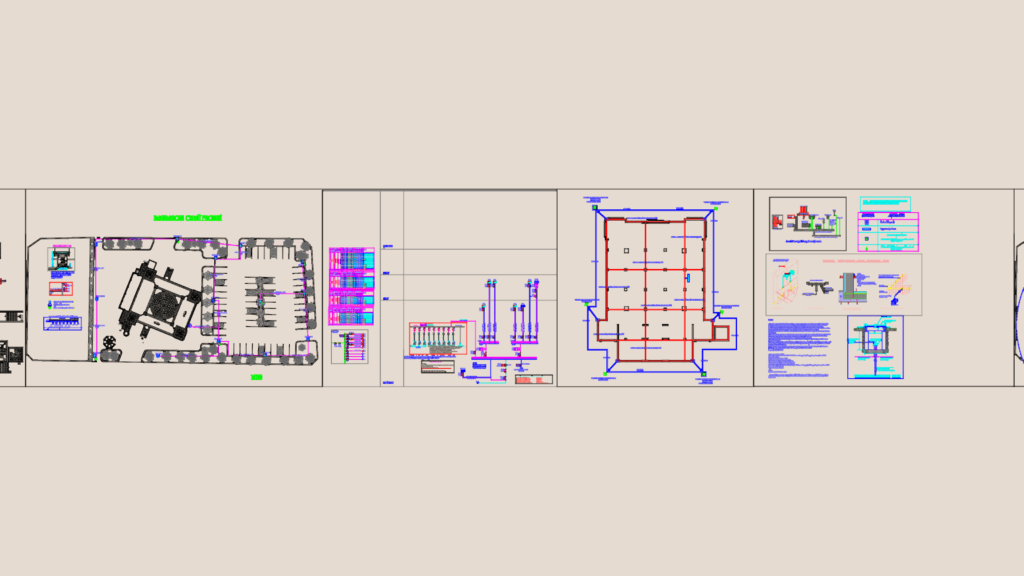
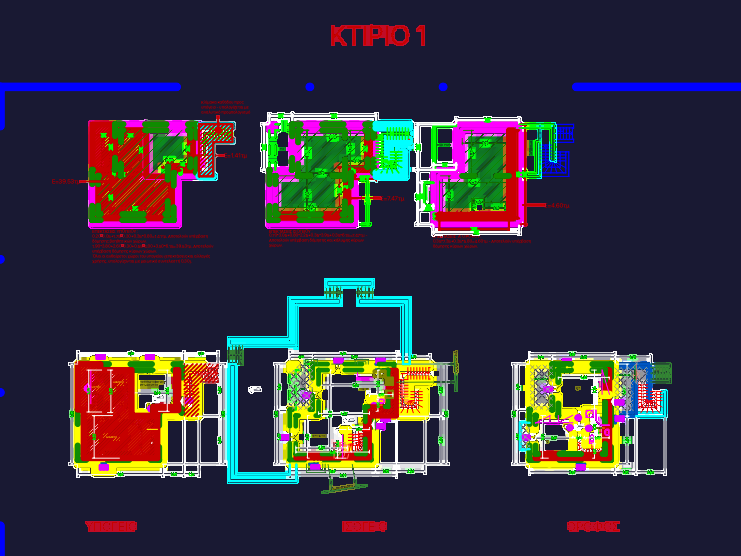
Electrical design package for the Barbaros2 mosque project. Includes lighting layouts for the main prayer hall, mahfil floor, and taziye area using various LED armatures (36W, 40W, 20W). We’ve included full single-line diagrams, panel schedules for ADP and ZK-AT, and a 9-stage harmonic filtered compensation system design. earthing plan provided with 20mm dia. x 3.5m grounding rods and HDPE cable conduits. Cable specs mostly N2XH and NYY for fire safety and durability. Voltage drop and load calculations are integrated into the sheets. Suits large-scale religious or public infrastructure projects requiring MEP documentation
Barbaros2 mosque electrical project dwg