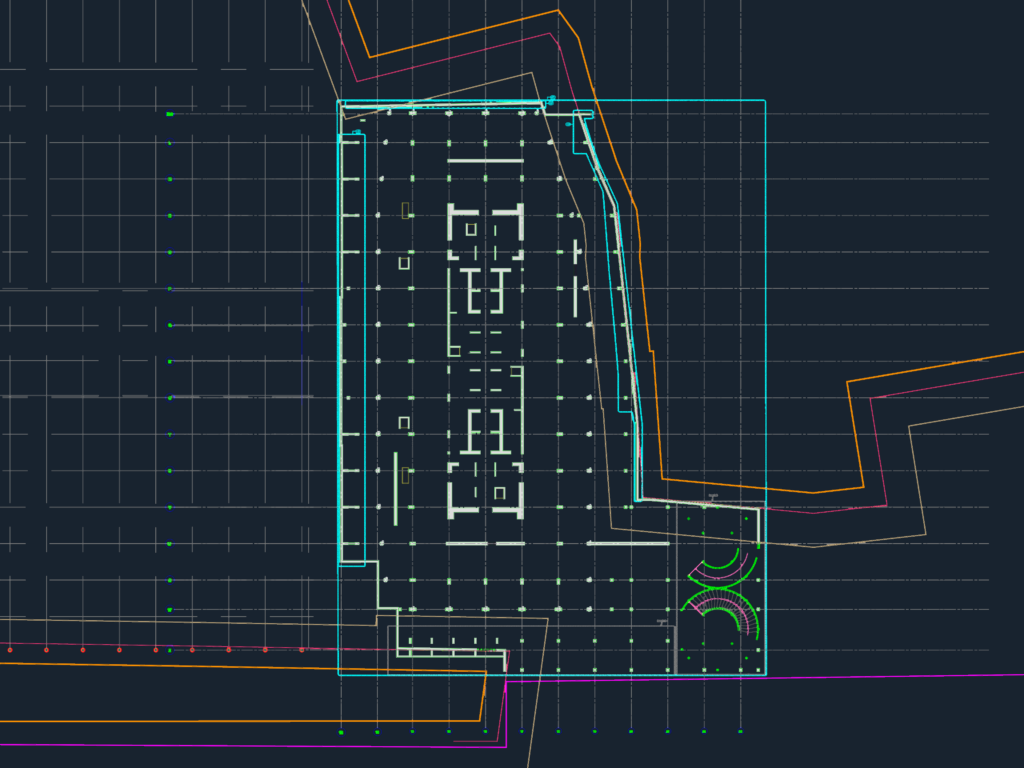
Grid & column setting out plan for basement level B5. Includes layout for RCC columns (typ. 800×1600 and 800×2000), 150 thk. block work, and reised D-wall positions. This set covers site execution grids and slab edges for a large-scale commercial development.
Basement grid setting out dwg