**Modern Residential House Floor Plan – 2D AutoCAD Drawing**
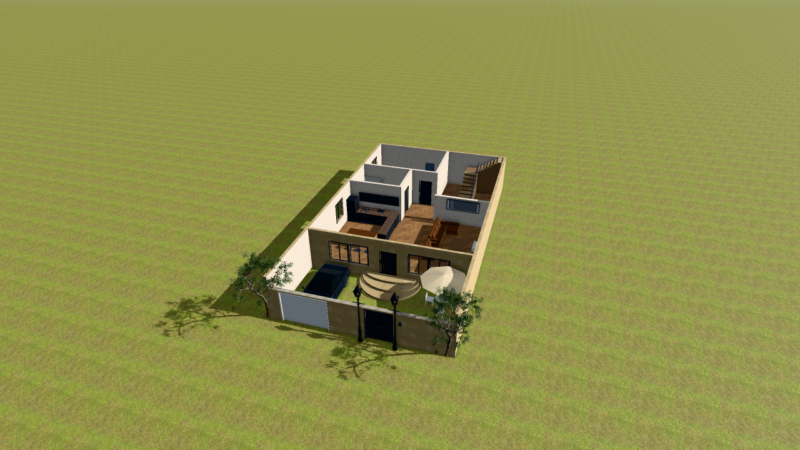
This is a professionally designed 2D residential house floor plan created in AutoCAD. The layout includes well-organized living spaces with a modern and practical arrangement.
**Key Features:**
– Spacious Living Room
– Separate Drawing Room
– 2 Comfortable Bedrooms
– Modern Kitchen
– Dining Area
– Bathrooms
– Garden Area
– Car Parking Space
– Front Porch
**File Details:**
– Drawing Type: 2D Architectural Floor Plan
– Category: Residential – House
– Format: AutoCAD DWG
– Editable CAD drawing
This drawing is suitable for architectural reference, home layout inspiration, and residential design practice.