just the underground levels for a big project, B2 & B3 mostly. incl. ramps, lift cores, fire doors, the usual parking grid & more… 地下室二层及三层停车位平面图设计。
Basement Level B2 & B3 Parking Floor Plans
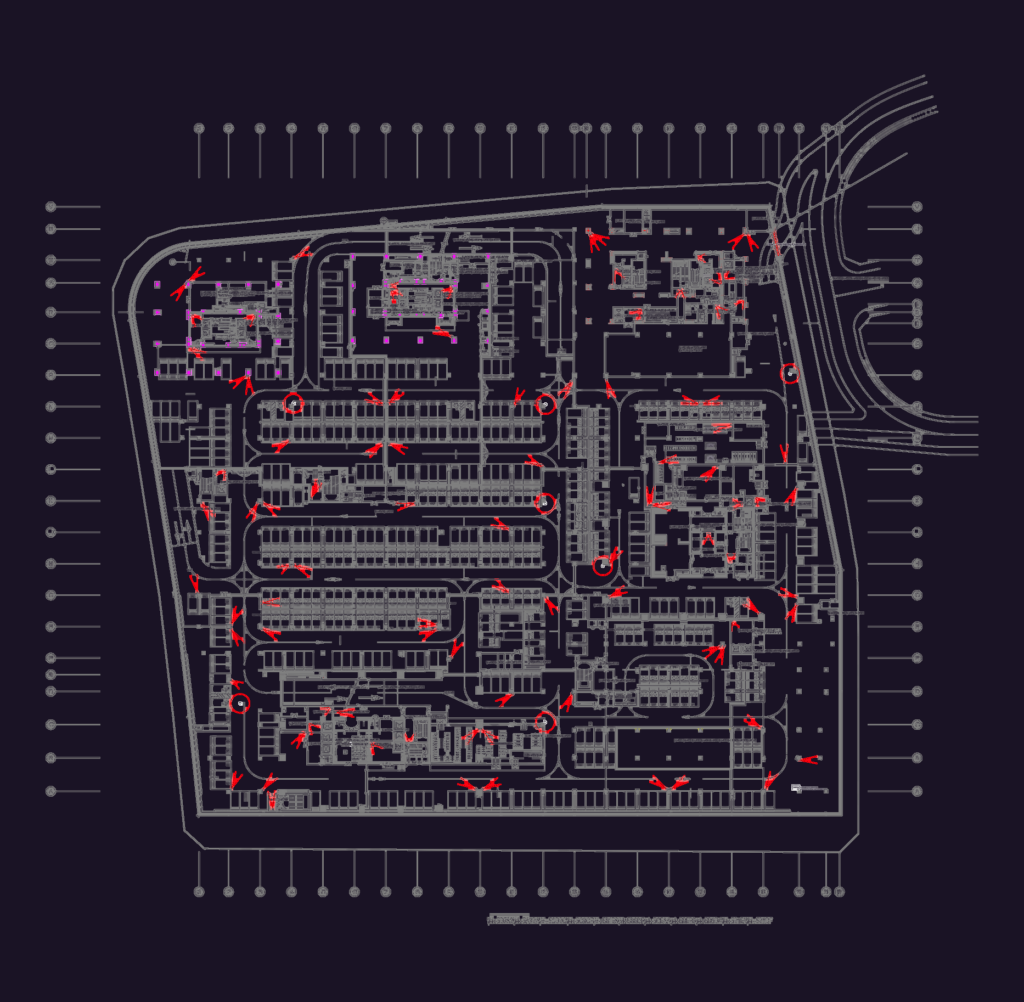
just the underground levels for a big project, B2 & B3 mostly. incl. ramps, lift cores, fire doors, the usual parking grid & more… 地下室二层及三层停车位平面图设计。