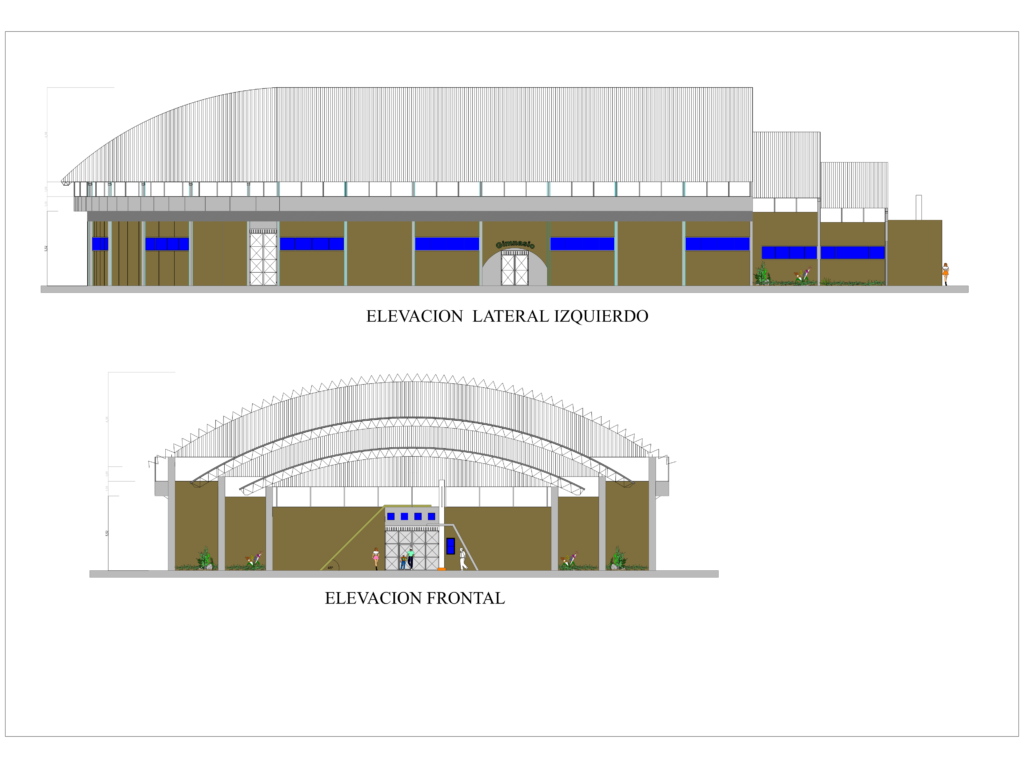
Basketball stadium elevations showing the main entrance facade and left lateral profile. Features a heavy-duty arched truss roof structure over a ~75m footprint with corrugated metal decking. Includes masonry wall details, glazed window openings, and human figures for scale. elevación frontal y lateral de un gimnasio.
Basketball Stadium Architectural Elevations Front and Side Views