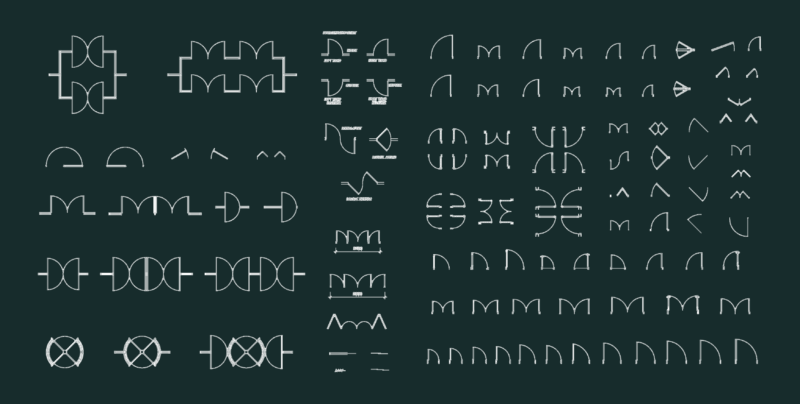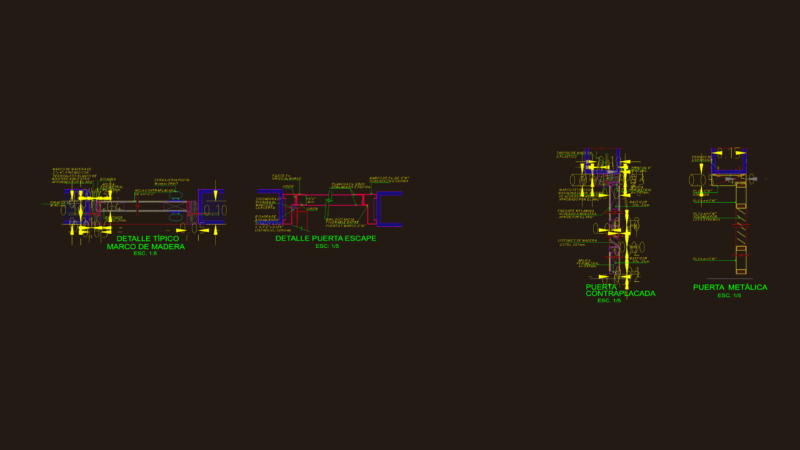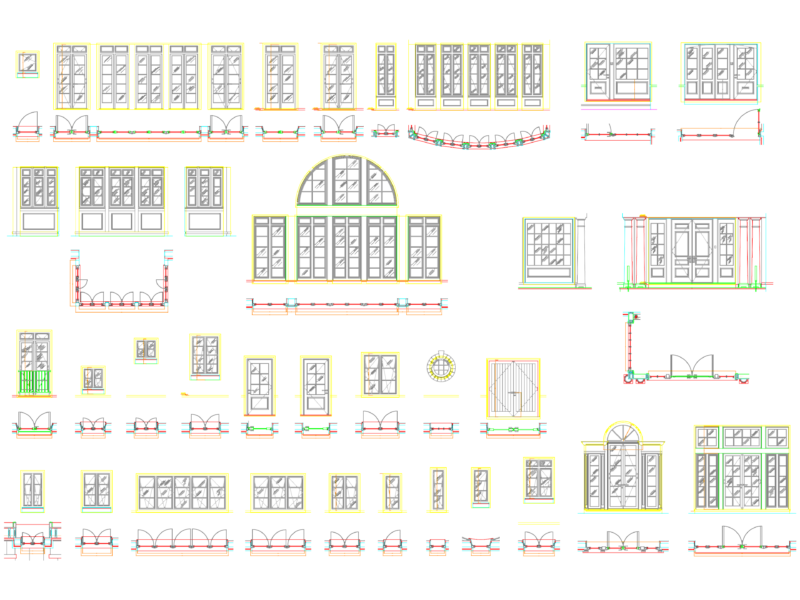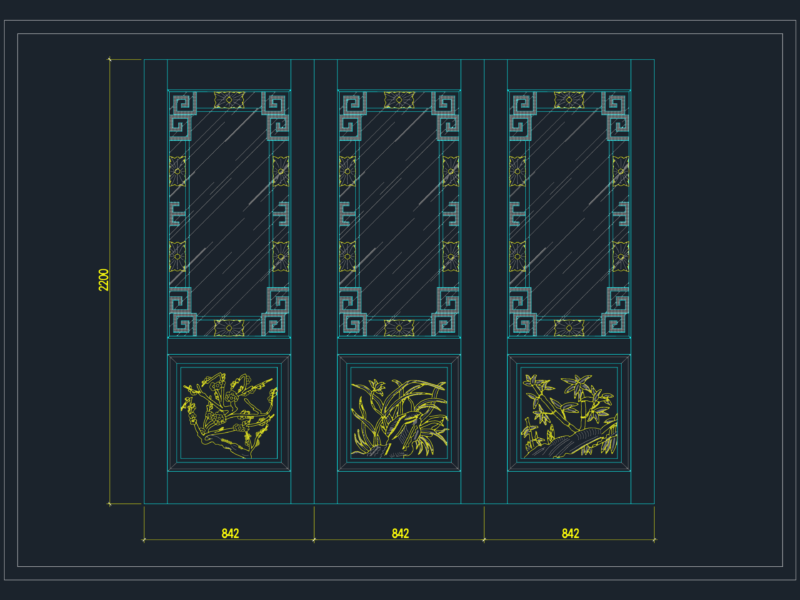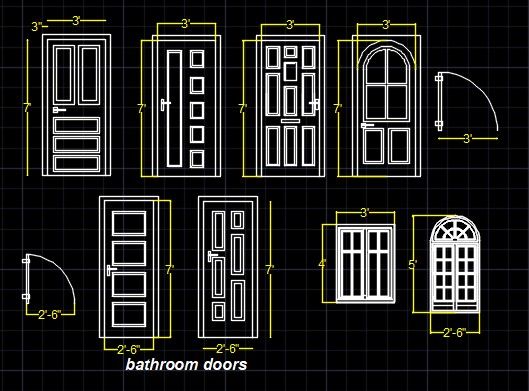
CAD Door & Window Elevation Bundle (AutoCAD 2010 Compatible)
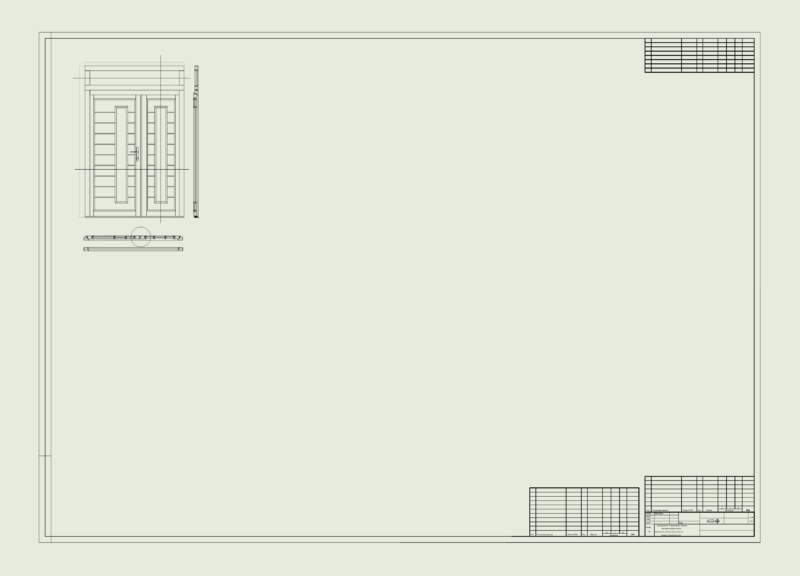
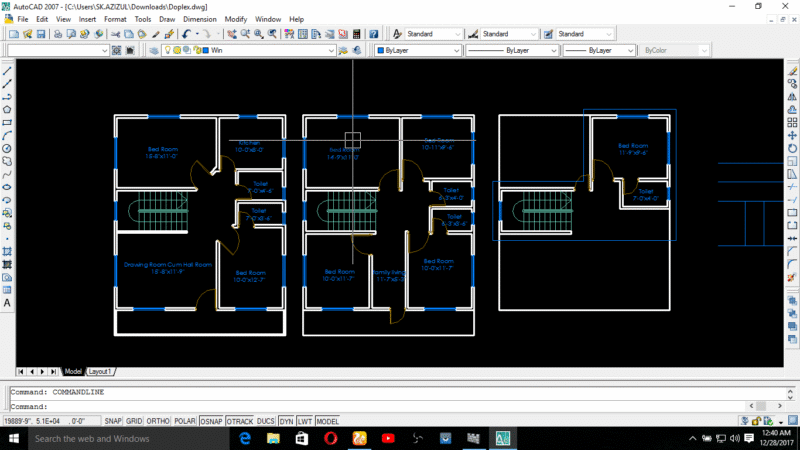
Get instant access to a clean, professionally drafted set of standard architectural door and window elevations, saved in an older DWG format (AutoCAD 2010 compatible) to ensure seamless opening across all drafting software versions. Perfect for interior designers, architecture students, and freelance drafters looking to save time on floor plans and drafting projects.
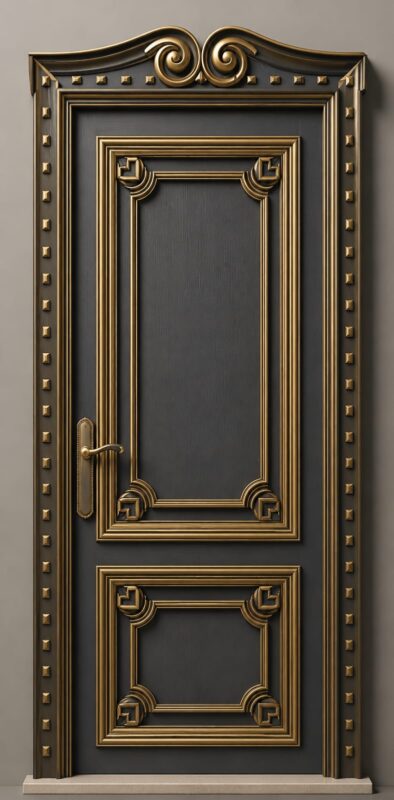
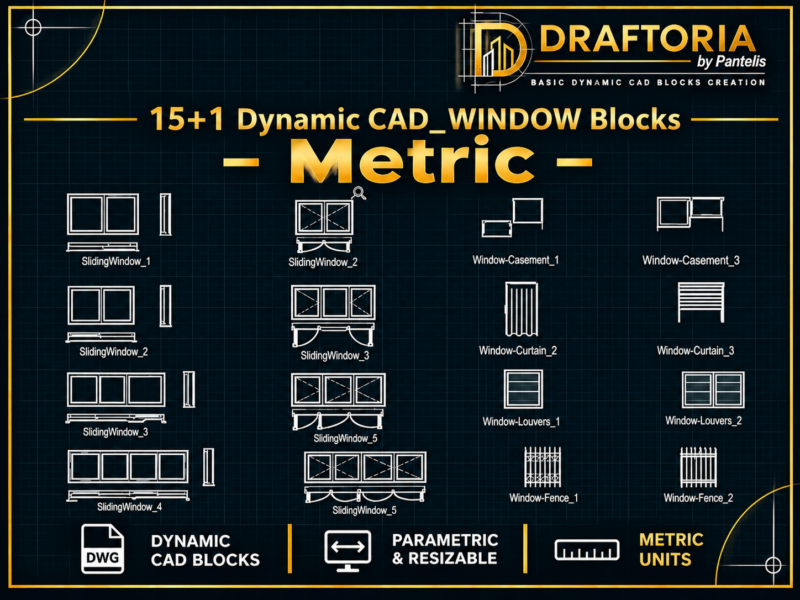
You will get 4 doors and 2 bathroom doors.plan cad door block.and 2 windows with accurate dimensions.