Basquetball Courts – Details
Drawing labels, details, and other text information extracted from the CAD file (Translated from Spanish):
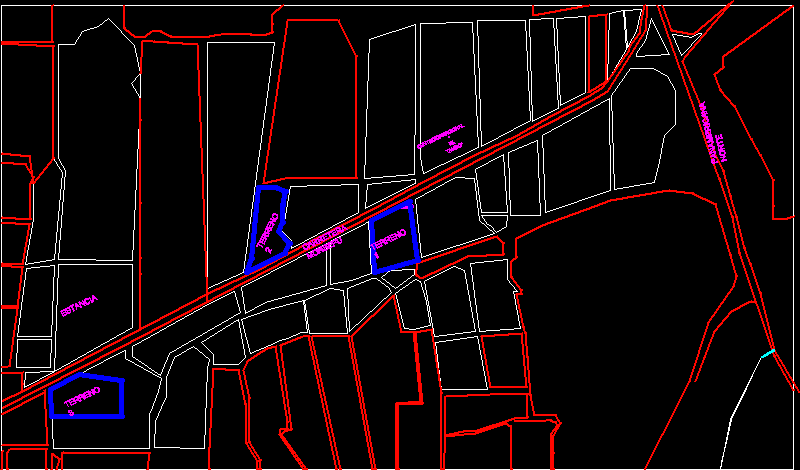
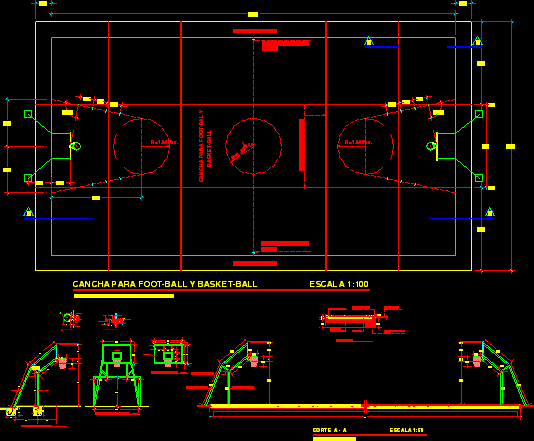
expansion joints, perimeter sidewalk, foot-ball court, basket-ball, foot-ball and basketball court, multidisciplinary faculty from the east, bent plate, nuts, interior light, steel plate, hoop detail in plan, of the field., hooks for the net., detail of ring in profile, from the board to the final line, profile of the bow-board, elevation of board, elevation of bow-board, board, cut to – a, cancah basket-ball, support for tube, brick curbstone, mud., perimeter sidewalk, expansion joint., concrete surface, simple, flagstone, filling, select material., cut b – b, define the, project , plan, build, close, and manage, track, enter time, enter tasks or activities, set the start date, assign resources, link tasks, print the plan, refine the plan, adjust the plan, enter updates, establish a line of follow-up, logical sequence in the definition of a program