Designs CAD
Categories
Upload
Pricing
Blog
FAQs
0
Login
Sign Up
Home
/
Commercial
/
Entertainment, Leisure & Sports
/
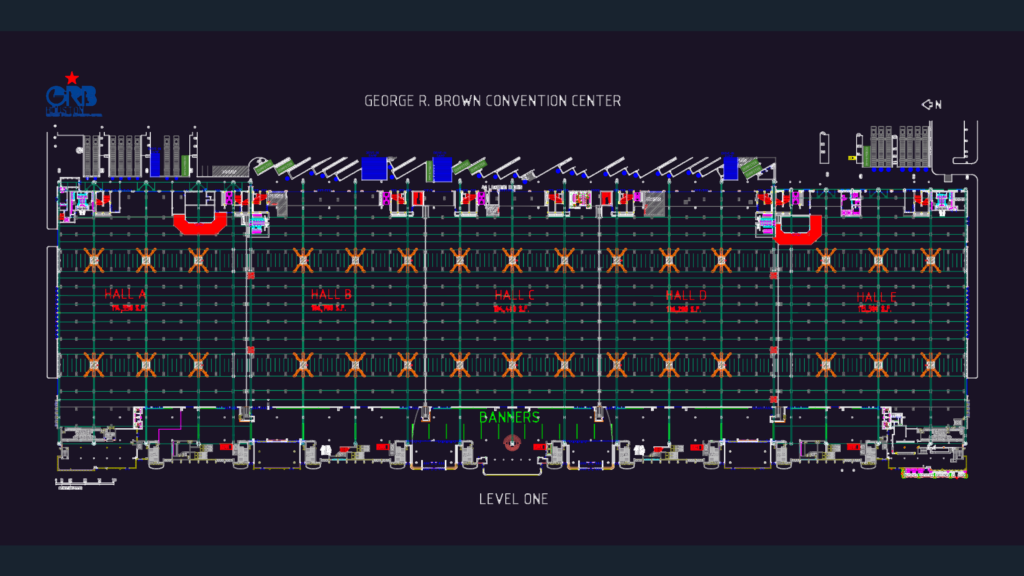
GEORGE R. BROWN CONVENTION CENTER Level 1
GEORGE R. BROWN CONVENTION CENTER Level 1
×
−
100%
+
level one layout for all halls and docks
PREMIUM
File Details
File Type
DWG
Type
Plan
Language
English
Materials
N/A
Units
Imperial
Area
Over 5000 m² (53819.5 ft²)
Features
Parking, Elevator
Uploaded by
More DWG Blocks
Category
Commercial
,
Entertainment, Leisure & Sports
Published
Sep 22, 2026
Price
$3.87
or
$3.87 – Add to Cart
Checkout
Added to cart
or
get unlimited access from $7/mo
Tags
CONVENTION CENTER
exhibit hall
floor plan
GRB
Houston
loading docks
venue layout
Gas Cleaning Plant P&ID DWG with Scrubber & Mist Precipitator
FREE
Industrial Centrifuge Machine GA
PREMIUM
$4.84
Cover Tube Bending DWG Block for AutoCAD
PREMIUM
$3.87
Concert stage platform layout with central dodecagonal structure
FREE
Ground and mezzanine floor plans for a fitness center
PREMIUM
$8.49
164 metric chair plan blocks for interior layouts
FREE
Burger King & Popeyes Joint Restaurant Floor Plan
PREMIUM
$4.84
Single Story Three Bedroom Residential House Plan and Front Elevation
FREE
Shopping Mall Ground Floor Plan DWG Retail Layout
PREMIUM
$3.87
Clothing showroom floor plan with exhibition areas and office space
FREE
Plants in elevation, Plants Potted in elevation, Hanging Plant in elevation and Bushs in elevation, Plantas, Plantas en Maceta, Plantas Colgantes, Arbustos
PREMIUM
$1.66
Browse All Downloads