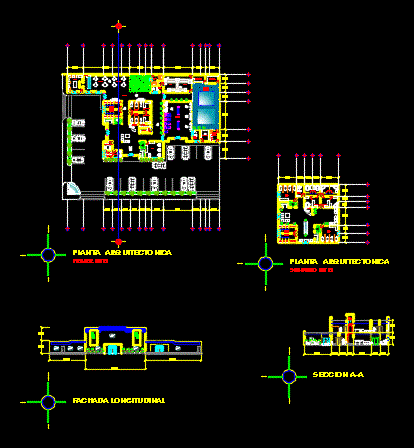
Beauty Center joined a gym; cut; elevation and furnished main floor
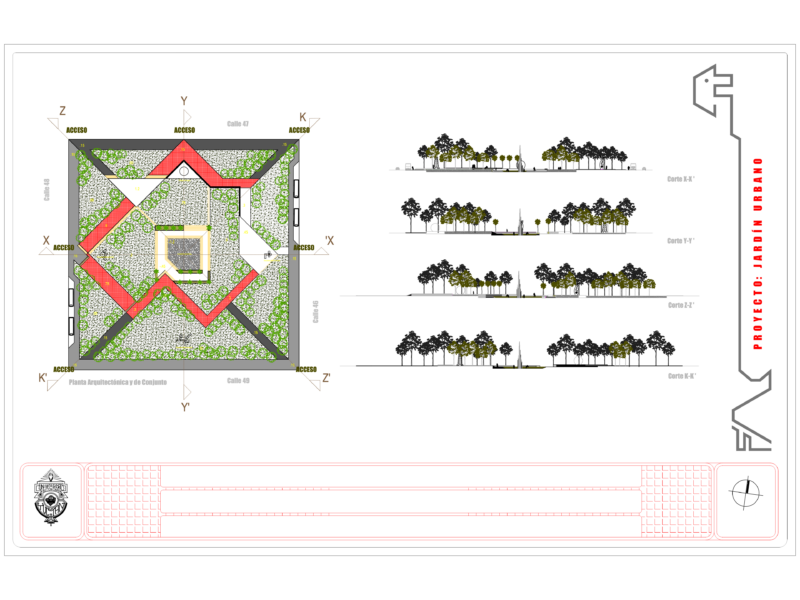
Drawing labels, details, and other text information extracted from the CAD file (Translated from Spanish):

administration, reception, warehouse, management, relaxing massages men, relaxing massages women, uncovering, sanitary women, sanitary men, gym, adm. and control, lockers, hot water machines, sauna machines, dining room, kitchen, office, lobby, sauna, thermal pools, lockers and desvestidero, jacussi area, dressing rooms, facial area, b ”, b ” ‘, section aa, longitudinal facade