Urban Garden Square Plan and Section Details
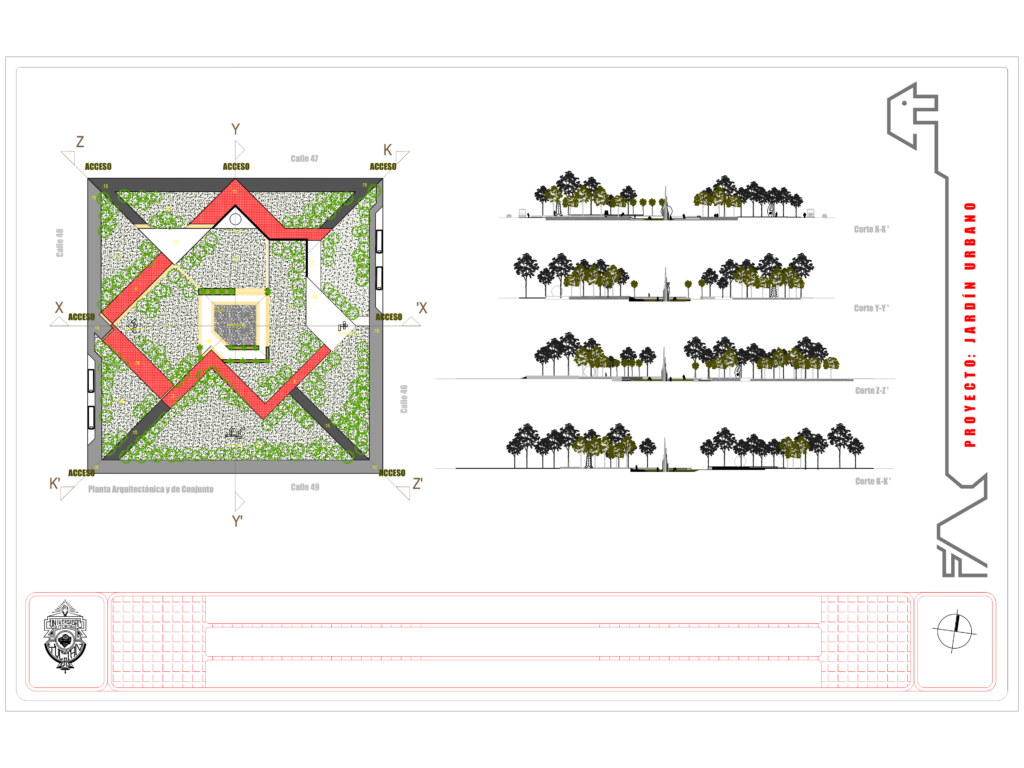
Urban garden square layout incl. master plan, central fountain, & reflecting pool. Four sections (Corte X-X to K-K) showing site elevations, tree profiles, and monumental sculpture. Access points on all four sides from Calle 46-49. Metric.

FREE

File Details

File Type
DWG
Type
Plan
Language
Spanish
Materials
Concrete, Masonry
Units
Metric
Area
Over 5000 m² (53819.5 ft²)
Features
Garden / Park
Uploaded by
Eng_Plans
Downloads
2 downloads
Category
Parks & Landscaping, Public Facilities
Published
Jul 29, 2026

Download faster, ad-free, with more daily files from $7/mo

Browse All Downloads