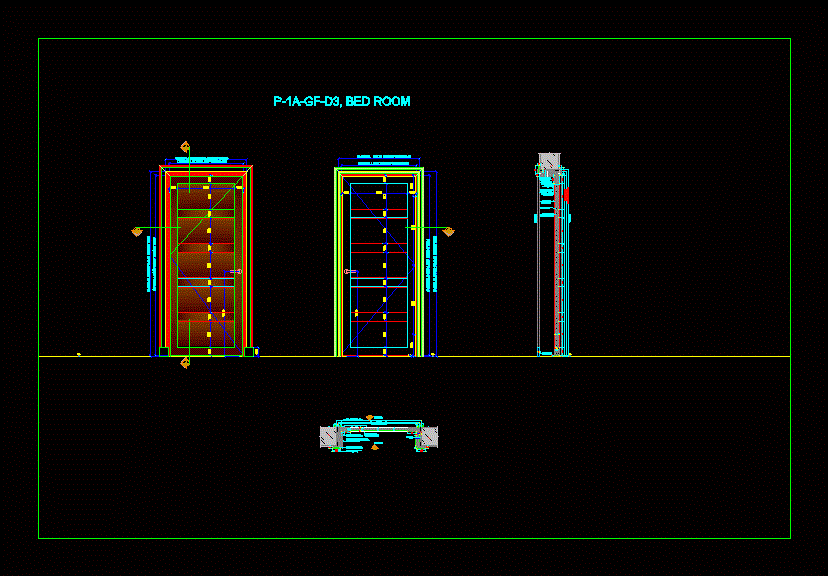
BED ROOM DOOR DETAILS
Drawing labels, details, and other text information extracted from the CAD file:
keyplan, f.f.l., as per schedule, owner:, scale, rev., this is a cad drawing and must not be altered manually, drawing number:, title, drawing no., reference drawings, main contractor, consultant, shop drawing, dwg no., appd, dwn, chkd, date, description, general notes:, sub contractor, end user:, timber products, dukhan housing project phase ix, dwa, prvn, issued for approval, ren, door hinge, sec, ele, front elevation, elev, back elevation, horizontal section., sec., vertical section., door type, fire rating, location, sets, remarks, nfr, x,x, y,y, internal panel of door shutter will be covered with teak veneer