Designs CAD
Categories
Upload
Pricing
Blog
FAQs
0
Login
Sign Up
Home
/
Blocks & Models
/
Furniture & Appliances
/
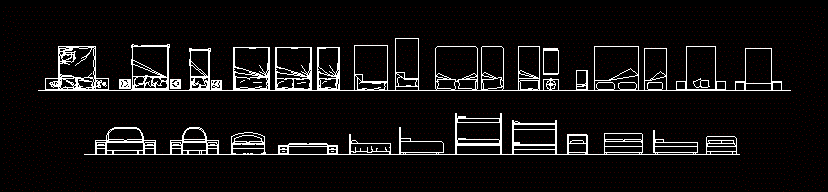
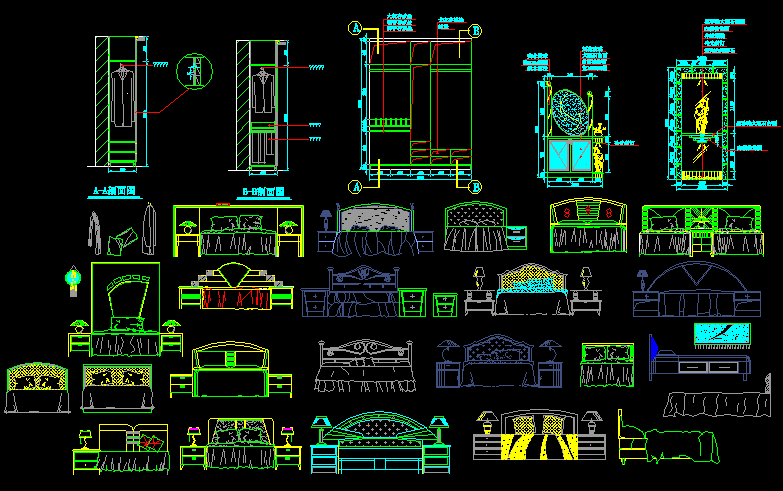
Beds In Plan And Elevation 2D DWG Plan for AutoCAD
Beds In Plan And Elevation 2D DWG Plan for AutoCAD
×
−
100%
+
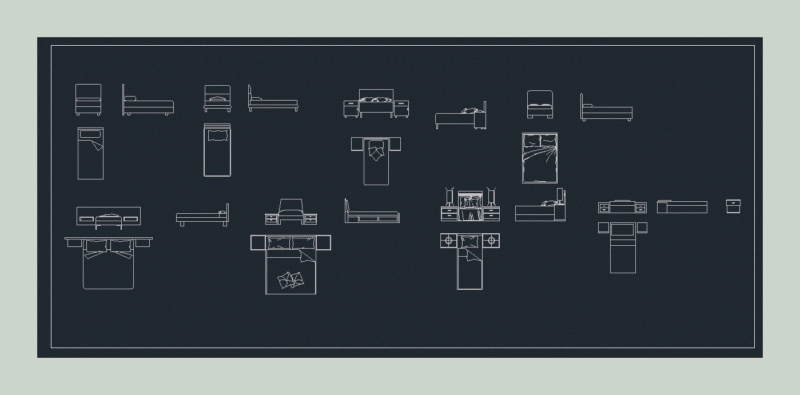
2d beds Blocks AutoCAD drawing in plan and elevation
PREMIUM
File Details
File Type
DWG
Type
Plan
Language
English
Units
Metric
Uploaded by
Mark
Downloads
1 downloads
Category
Furniture & Appliances
Published
Jan 17, 2018
Price
$3.87
or
$3.87 – Add to Cart
Checkout
Added to cart
or
get unlimited access from $7/mo
Tags
autocad
bed
bedroom
beds
blocks
closet
drawing
DWG
elevation
furniture
hanger
plan
Lagoa Upholstered Sofa and Sectional Seating Plan Views
FREE
Kitchen and bathroom furniture blocks for floor plans and elevations
FREE
Complete Structural Concrete Drawing with Foundation and Beam Details
PREMIUM
$3.87
Blocks Beds DWG Block for AutoCAD
PREMIUM
$3.87
Duplex house plan
PREMIUM
$3.00
MAGNAS-SIRGAS Topographic Survey El Peñol
PREMIUM
$3.23
Man Playing Golf Human Figure Side View Elevation 2D DWG Block For AutoCAD
PREMIUM
$3.87
ELBA Dining Chair CH-0029-01 DWG Detail
FREE
complete 2floor plan
PREMIUM
$10.00
Beds 2D DWG Elevation for AutoCAD
PREMIUM
$3.87
Beds DWG Block for AutoCAD
PREMIUM
$3.87
Bed Drawing DWG Block for AutoCAD
PREMIUM
$3.87
Browse All Downloads