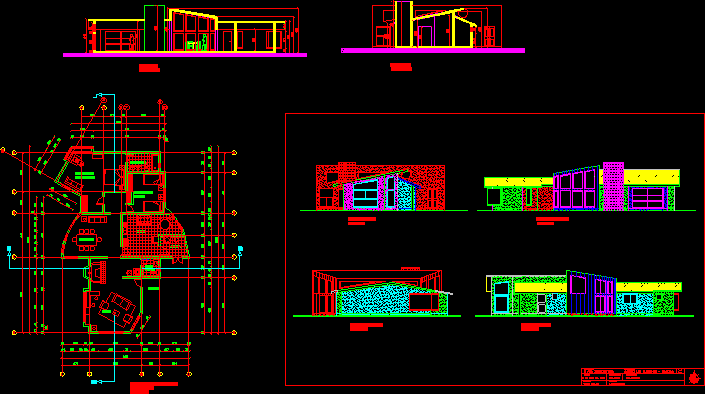
Biotecture House – Plants – Sections – Elevations
Drawing labels, details, and other text information extracted from the CAD file (Translated from Spanish):
dining room, access, living room, bathroom visits, kitchen, loggia, double bedroom, bedroom visits, bathroom suite, yonhy tellez, bioclimatic handle, drawing, date, project, way we muermmos – cañitas, scale, those indicated, content, elevations, workshop iii, subject, location