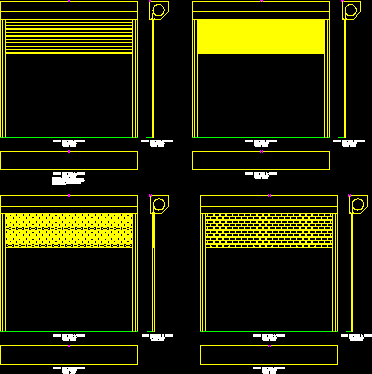
Shades
Drawing labels, details, and other text information extracted from the CAD file:
bottom rail, shutter curtain, motorised barrel, canopy height, maximum height, all sizes in mm, please note: all dimensions shown are for a standard fixing arrangement. it may be possible to reduce space requirements and side clearances if required to suit site conditions. please consult us for accurate dimensions.