Designs CAD
Categories
Upload
Pricing
Blog
FAQs
0
Login
Sign Up
Home
/
Residential
/
Duplex
/
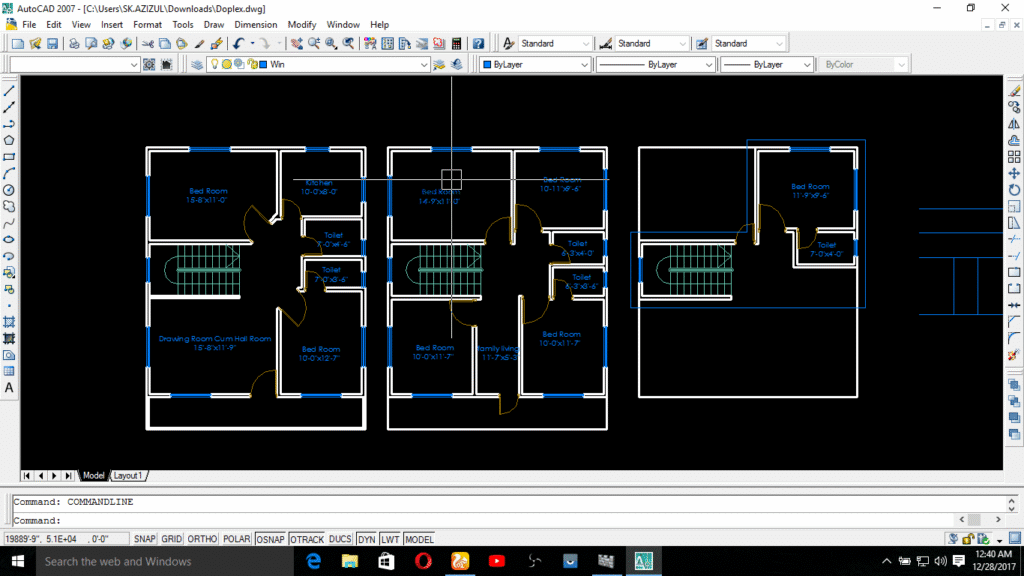
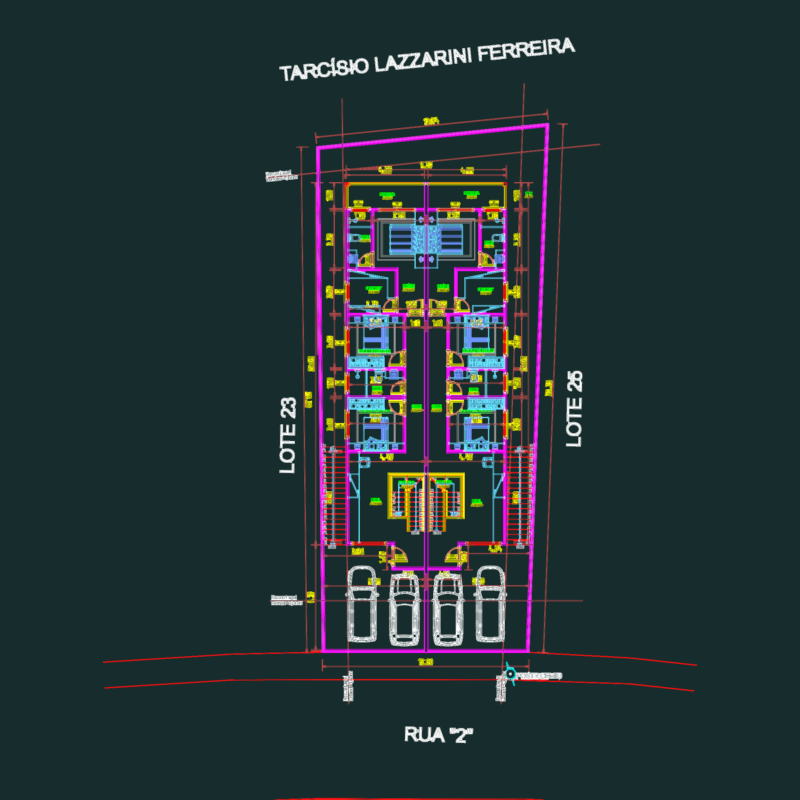
Duplex house plan
Duplex house plan
×
−
100%
+
best plan for duplex house
PREMIUM
File Details
File Type
DWG
Type
Plan
Language
English
Materials
Aluminum, Concrete, Glass, Other
Units
Metric
Features
Garage
Uploaded by
AZIZUL
Downloads
5 downloads
Category
Duplex
Published
Jul 27, 2019
Price
$3.00
or
$3.00 – Add to Cart
Checkout
Added to cart
or
get unlimited access from $7/mo
Tags
duplex house plan
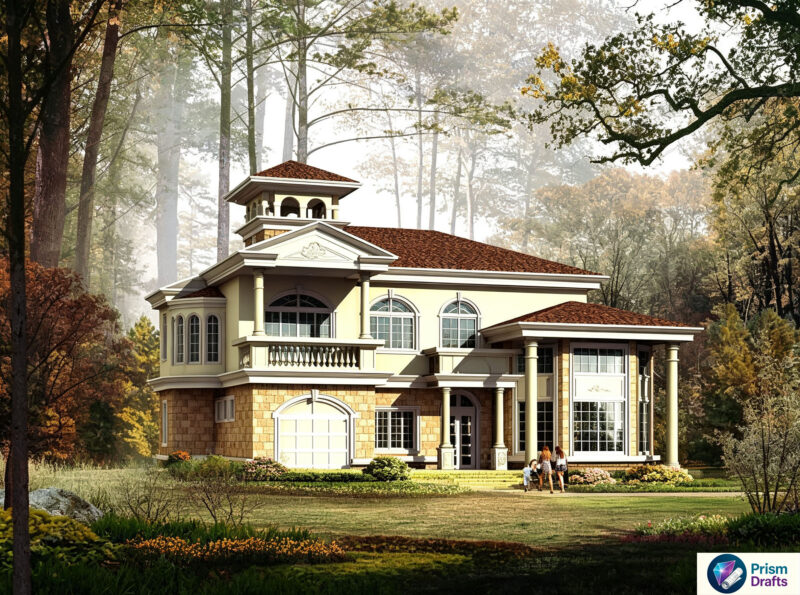
European‑Style Two‑Story Villa CAD Drawings, Complete House Plans with Garage & Observation Tower
PREMIUM
$2.99
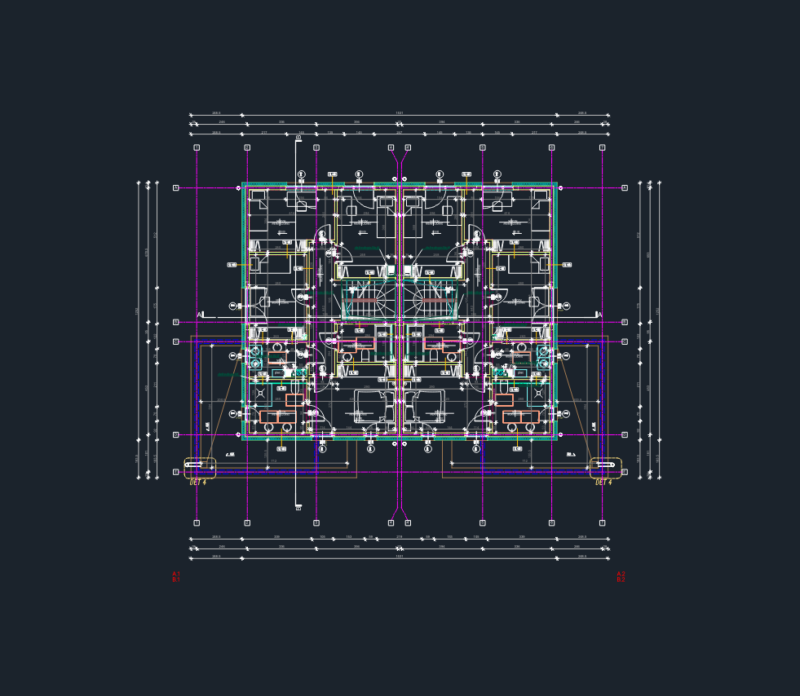
Semi-detached House Floor Plan with Mirrored Units and Roof Details
PREMIUM
$3.67
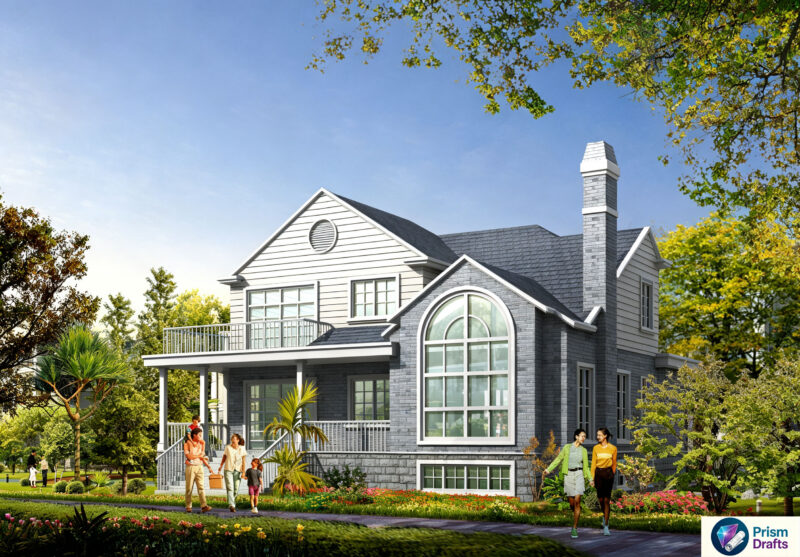
American‑Style Single‑Family Villa CAD Drawings With Basement, Complete House Plans With Terrace & Sloped Roof
PREMIUM
$3.49
Standalone Vanity – Shop Drawing Submission Detailed Shop Drawing of Standalone Vanity Unit
PREMIUM
$10.00
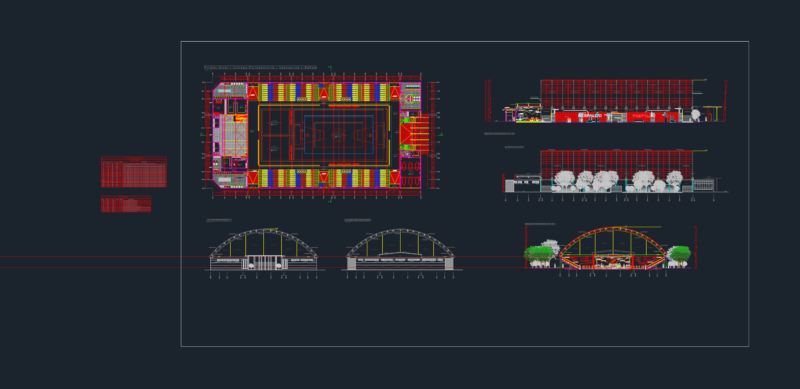
Basketball Stadium DWG with Plans Elevations and Sections
FREE
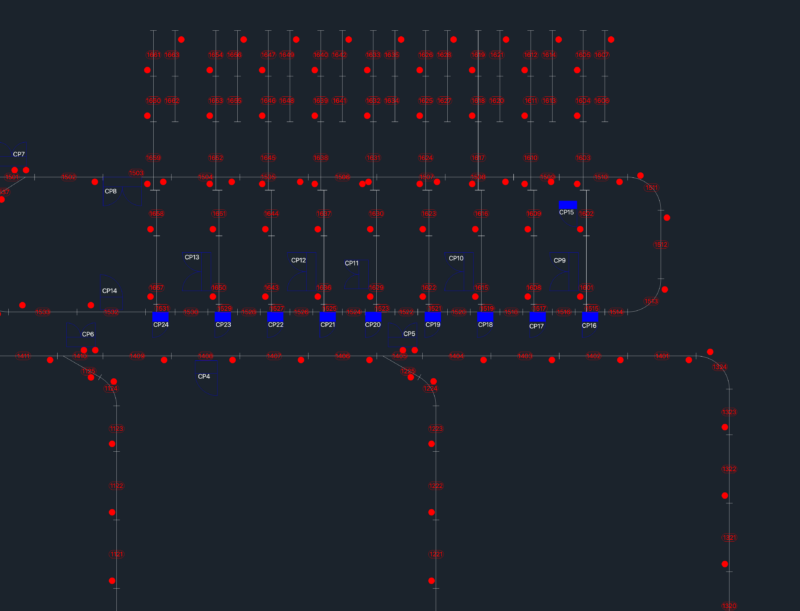
Automated Sorting Conveyor System Layout with Control Points
FREE
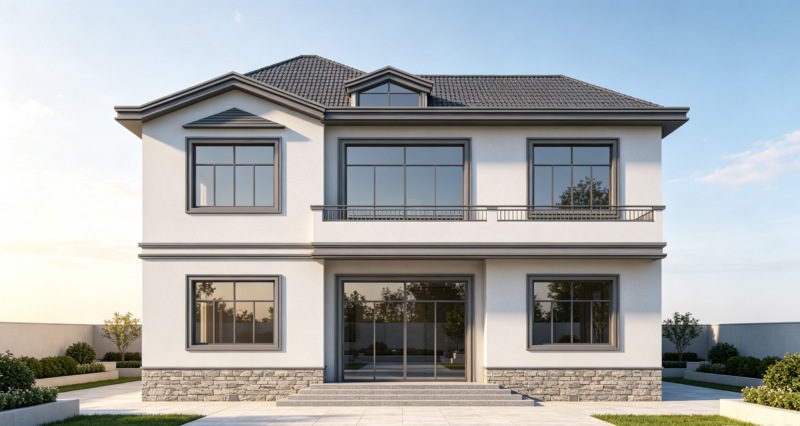
2-story Simple Modern Detached House Complete CAD Construction Drawings | Self-build House Architectural Structural Plans with Rendering
PREMIUM
$7.99
2‑Story Flat‑Roof Rural House Complete CAD Construction Drawings | 13.14×10.8m Floor Area With Rendering, Ready‑to‑Build
PREMIUM
$3.49
Fabrication Ready Greenhouse Steel Frame Complete CAD Project
PREMIUM
$29.99
Two‑Story Villa With Basement Complete CAD Drawings | Double Garage,Game Room,Staff Room,Country House Plans
PREMIUM
$3.49
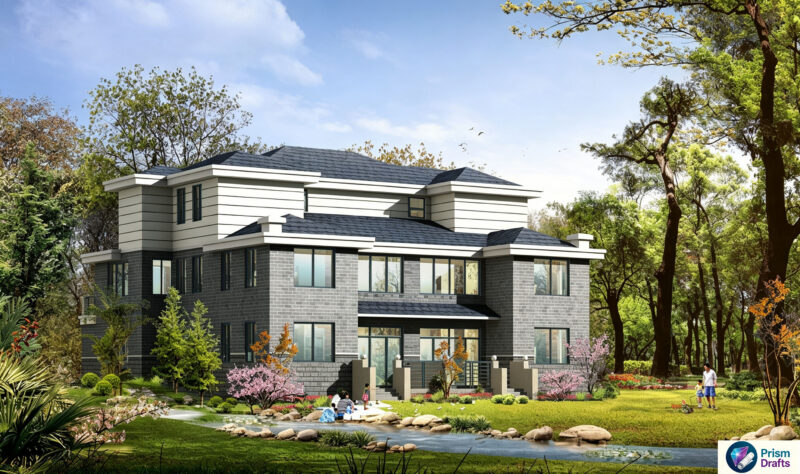
206m² Semi-Detached House Preliminary Design
PREMIUM
$3.87
Browse All Downloads