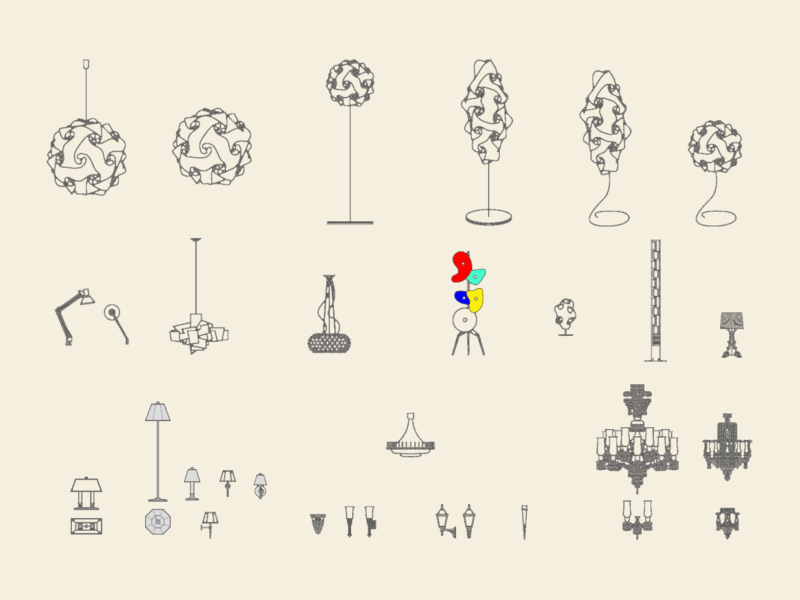
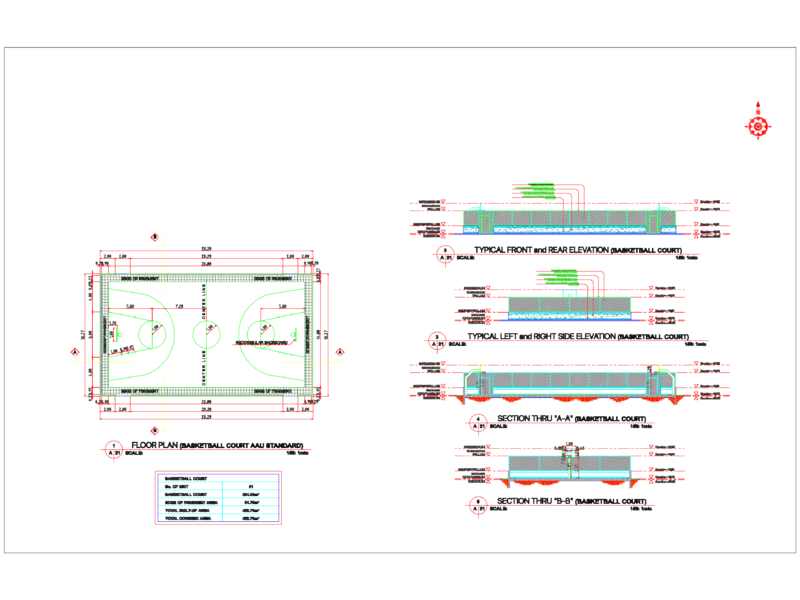
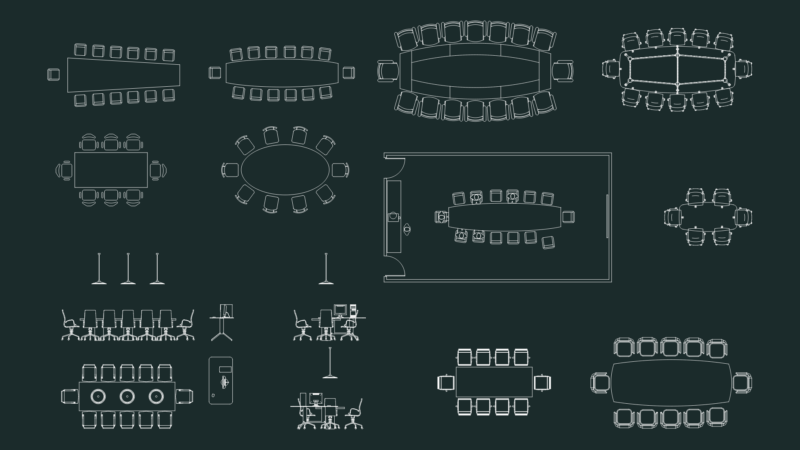
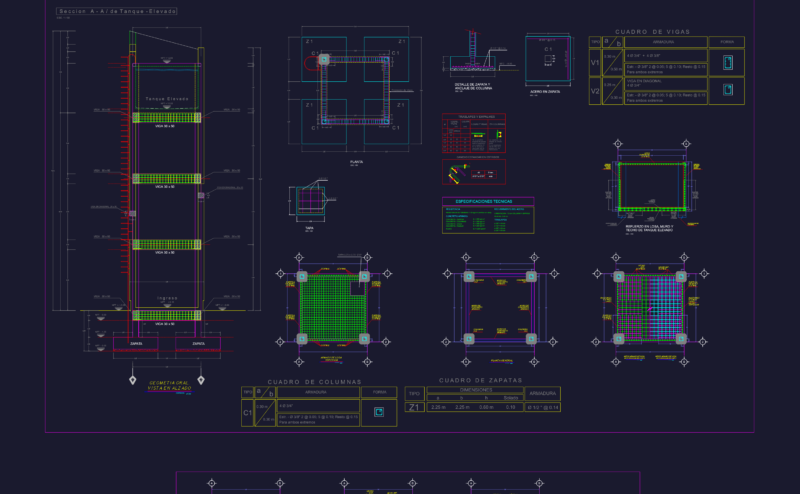
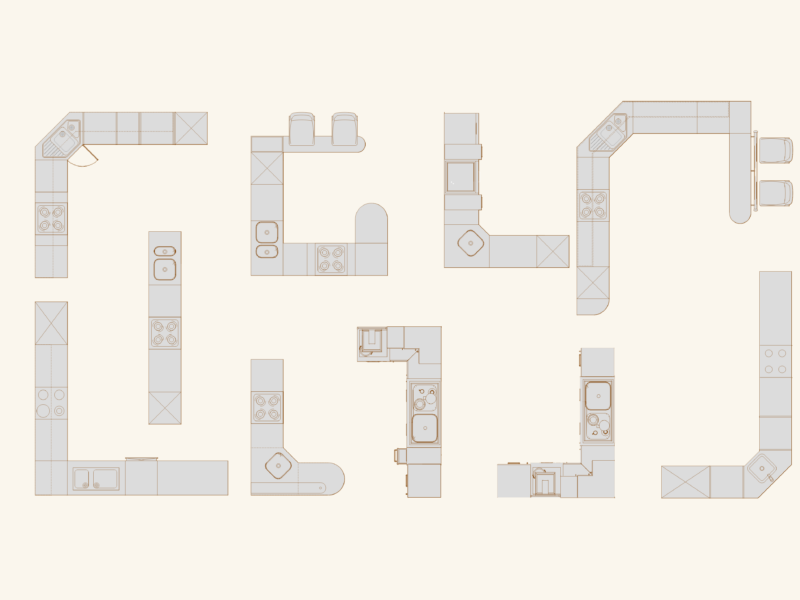
These are 2d blocks of bedroom; bathroom kitchen and living room. Include lots of furnitures; sections and plan views.
Drawing labels, details, and other text information extracted from the CAD file (Translated from Turkish):
utu, pooh, bath, refrigerator, cooker, microwave, oven, bath, kitchen, prota, jacuzzi, jacuzzi, jacuzzi, euro, start, tuv. original, salcon nene, l’origine chair, l’origine table, l’origine dresuar, denon brand instrument, center, speaker, video, tuner, dvd, ampli, front