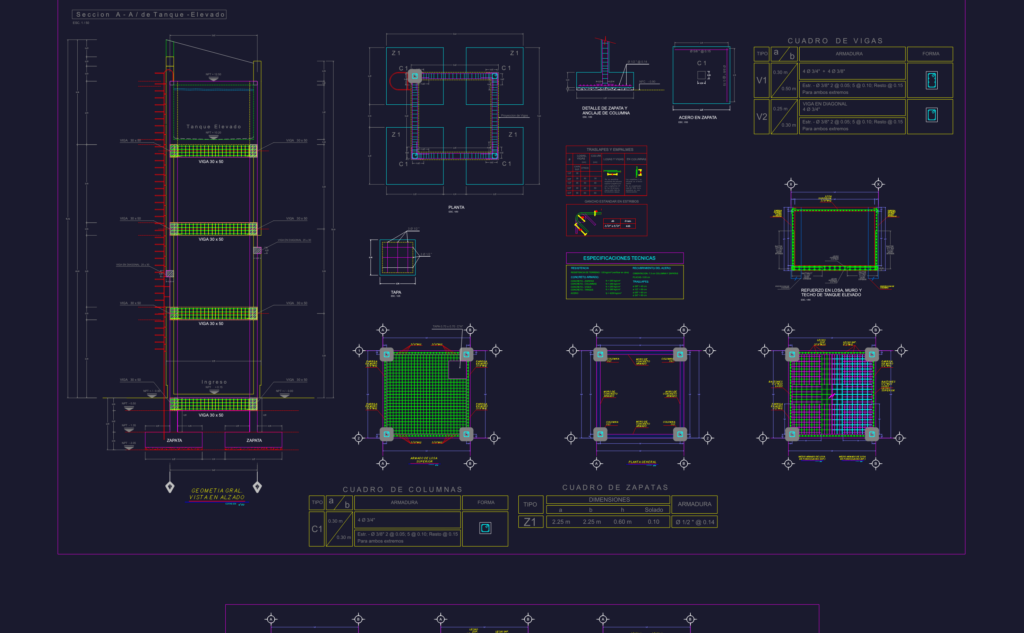
This drawing is for an elevated reinforced concrete water tank with full structural details. Included are the general plant layout, foundation plans with zapata details, and longitudinal sections showing the rebar distribution for the walls and slabs. Technical specs for concrete strength and steel reinforcement are listed in Spanish. could be useful in municipal infrastructure projects or rural water storage designs.
Elevated Reinforced Concrete Water Tank Structural Section Plan And Elevation