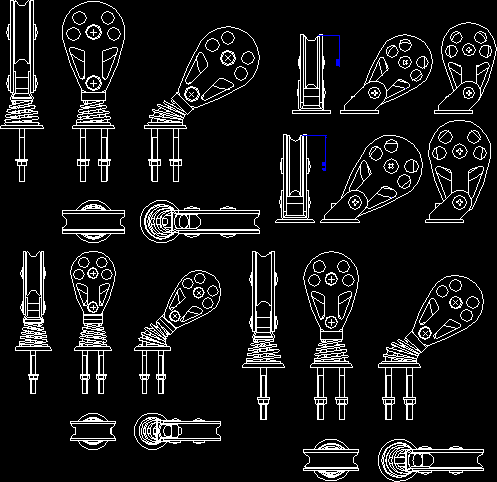
Blocks – Sheaves
Drawing labels, details, and other text information extracted from the CAD file (Translated from Italian):
mod., date, dwg, ladder, between walls, distance between walls, between walls, distance between walls, between walls, distance between walls, mod., dwg, at your place, stairs, base for drive pulley, mod., dwg, at your place, stairs, mod., dwg, at your place, stairs, organizers pulegge tulip wl max, block jewel








