Designs CAD
Categories
Upload
Pricing
Blog
FAQs
0
Login
Sign Up
Home
/
Commercial
/
Industrial
/
Rampdoor Details
Rampdoor Details
×
−
100%
+
Dimensions, Detailing of every component
PREMIUM
File Details
File Type
DWG
Type
Detail
Language
Other
Materials
Steel
Units
Metric
Uploaded by
Erwindra
Category
Industrial
Published
Oct 16, 2026
Price
$3.00
or
$3.00 – Add to Cart
Checkout
Added to cart
or
get unlimited access from $7/mo
United Towel Exporters Unit-2 Fifth Floor GA Plan
PREMIUM
$3.23
Industrial Warehouse DWG Plan and Structural Set
PREMIUM
$4.03
Industrial Factory Site Plan and Elevation DWG Set
PREMIUM
$3.87
Site phasing and major infrastructure layout for Feltham
FREE
R.Y.K Mills Fuel Ethanol Plant Layout and Storage Tank Details
PREMIUM
$8.06
Residential Electrical Plan with Load Schedule
PREMIUM
$3.87
Industrial Aluminum Profile Workbench Assembly Festo Einspeisemodul Power Supply Base Frame
PREMIUM
$4.84
ALUVID Aluminum and Glass Factory Architectural Set
PREMIUM
$3.87
2500Tn transfer press assembly
PREMIUM
$6.45
Duplex house plan
PREMIUM
$3.00
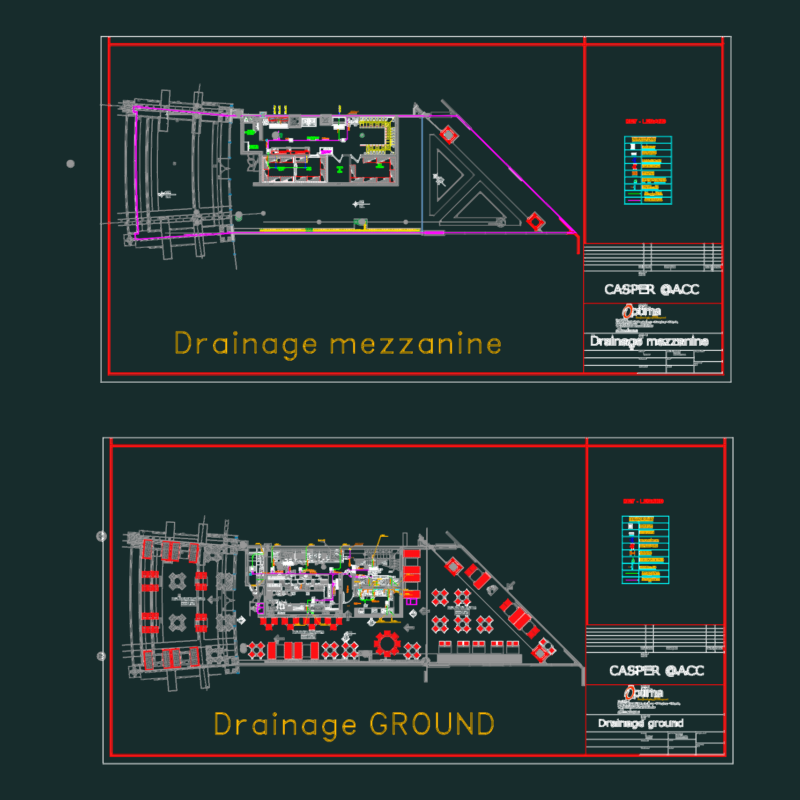
OPTIMA CASPER @ACC Restaurant Drainage DWG
PREMIUM
$2.58
Browse All Downloads