Designs CAD
Categories
Upload
Pricing
Blog
FAQs
0
Login
Sign Up
Home
/
Blocks & Models
/
Vehicles
/
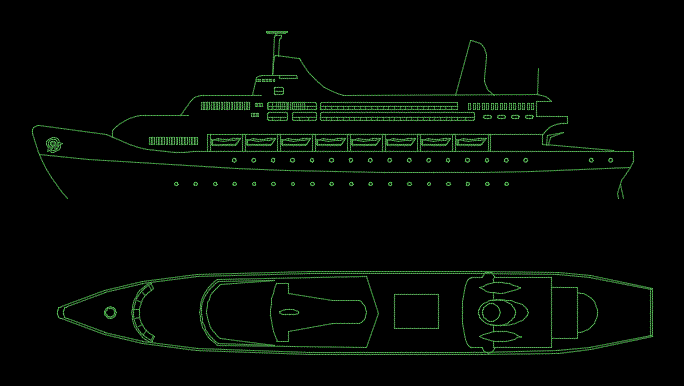
Boat In Elevation And Plan 2D DWG Plan for AutoCAD
Boat In Elevation And Plan 2D DWG Plan for AutoCAD
×
−
100%
+
Drawing plant – elevation 2d
FREE
File Details
File Type
DWG
Type
Plan
Language
English
Units
Metric
Uploaded by
Steven
Category
Vehicles
Published
Dec 28, 2017
Free Download
Download File
Download faster, ad-free, with more daily files
from $7/mo
Tags
autocad
boat
boot
d
drawing
DWG
elevation
plan
plant
ship
Transportation
3D mechanical assembly for eclaireur reconnaissance vessel
FREE
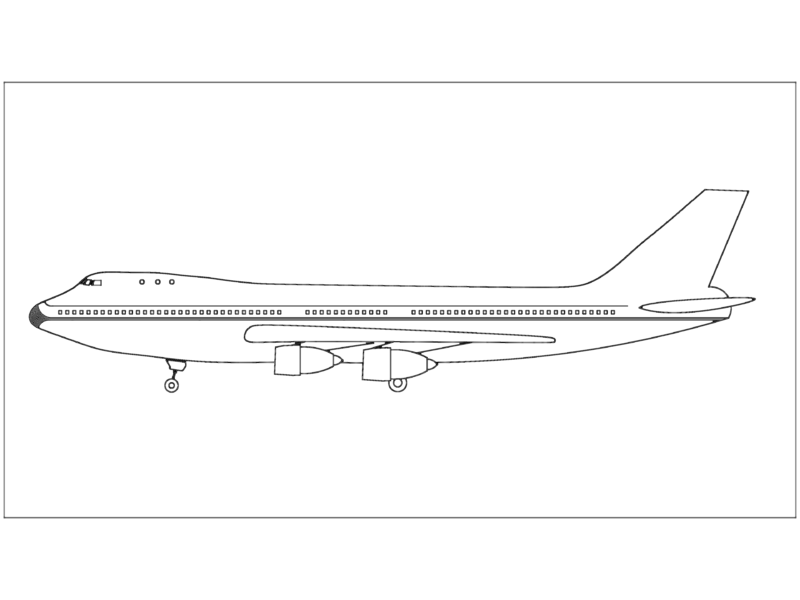
Boeing 747 Passenger Jet
FREE
CAD Boat Hull Ribs & Frame Section Templates DWG
FREE
Mechanical Floor Plan with AHU Units and Solar Installation
PREMIUM
$2.90
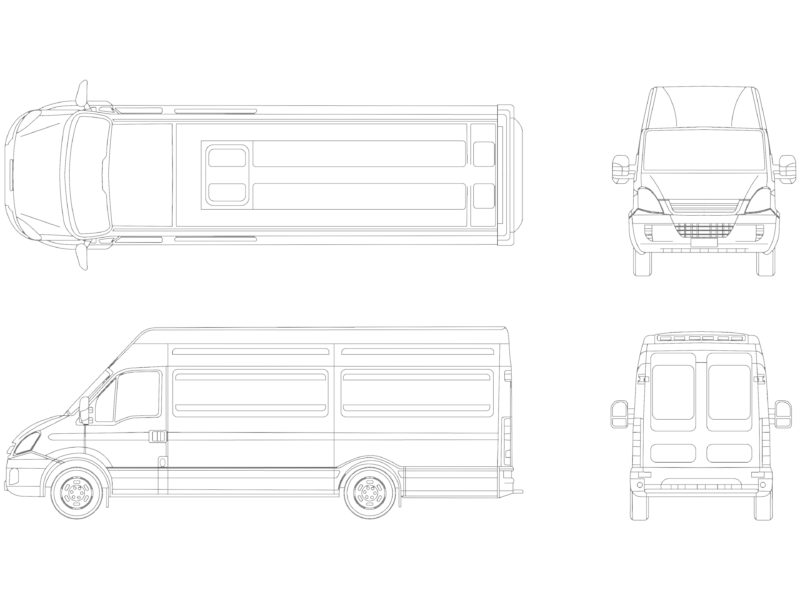
Iveco Daily 4 Commercial Van Plan and Elevation Views
FREE
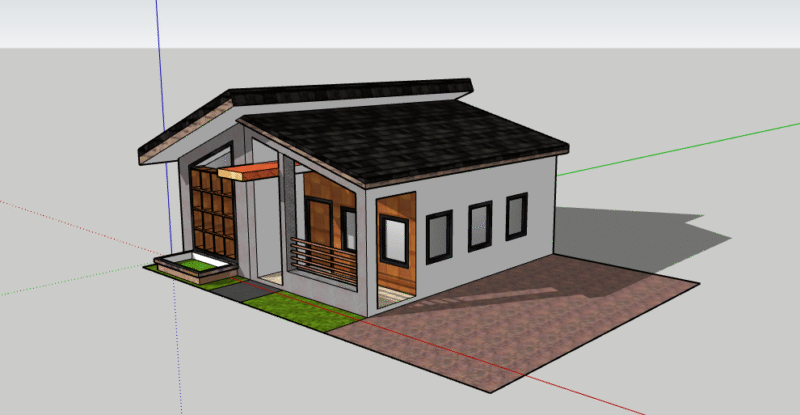
modern house design
PREMIUM
$5.00
TRANSFORMER AND LT ROOM VENTILATION LAYOUT
PREMIUM
$3.87
Airplanes Ships and Boats 2D CAD Blocks DWG
FREE
Olympic Pool Design DWG Plan for AutoCAD
PREMIUM
$3.00
Trucks and Trailers DWG
FREE
Bumblebee Transformer 3D Model DWG
FREE
Browse All Downloads