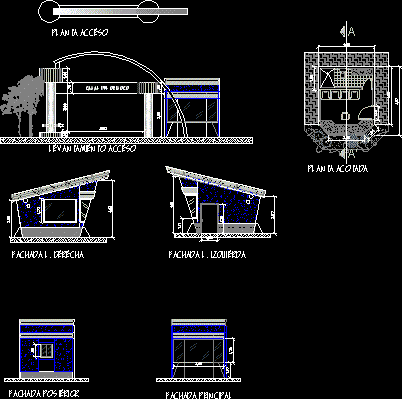
Booth Surveillance DWG Block for AutoCAD

entry. view and plant security booth. dimensional facades and cutting with dimensions

Drawing labels, details, and other text information extracted from the CAD file (Translated from Spanish):

Orinoco canal, bounded plant, main facade, rear facade, facade l. right, facade l. left, rising access, plant access


Raw text data extracted from CAD file:

PREMIUM

File Details

File Type
DWG
Type
Block
Language
Spanish
Materials
Other
Units
Metric
Uploaded by
Plans_Designs
Downloads
1 downloads
Category
Doors & Windows
Published
Dec 4, 2017
Price $3.87
or

or get unlimited access from $7/mo

Browse All Downloads