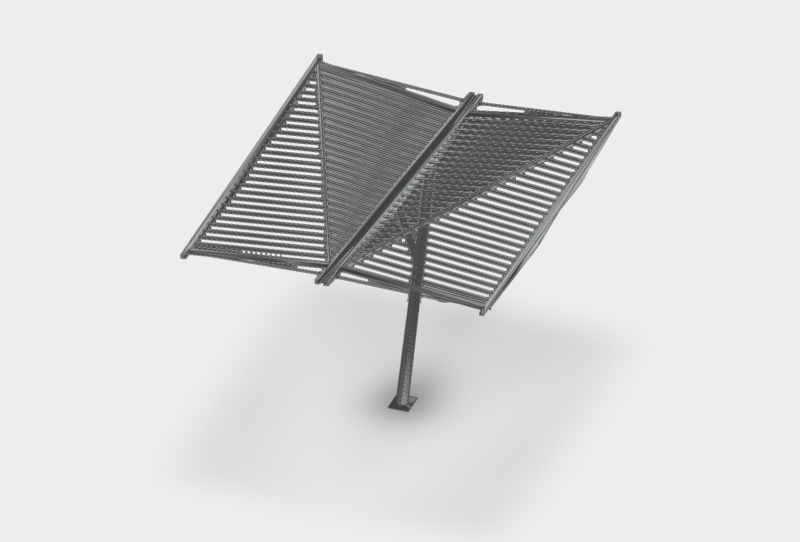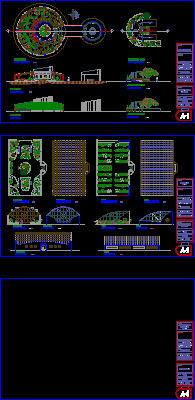
Botanical Garden – mexico – Plants – Sections – Elevations
Drawing labels, details, and other text information extracted from the CAD file (Translated from Spanish):
benches, location plan, information area, botanic garden, longitudinal section, side elevation, architectural plant, open botanical garden, greenhouse, cross section, assembly plant, front elevation, plane, date, dimension, meters, scale, content, elevations, plants, courts, advisor, career, student, eduardo alvarez, architecture, location, location, mexicali bc, project, autonomous university, baja california, nursery, arq. augusto arredondo, perspectives, ephemeral and compound, cactaceas and agavaceas, pinaceas and other arboreos, bushes, arboreos