Signing and marking plan for a major intersection and bridge. Layout covers speed limits, u-turn signs, and various roadway symbols for a 1:750 scale design.
Bridge and Intersection Signing and Marking Plan Layout
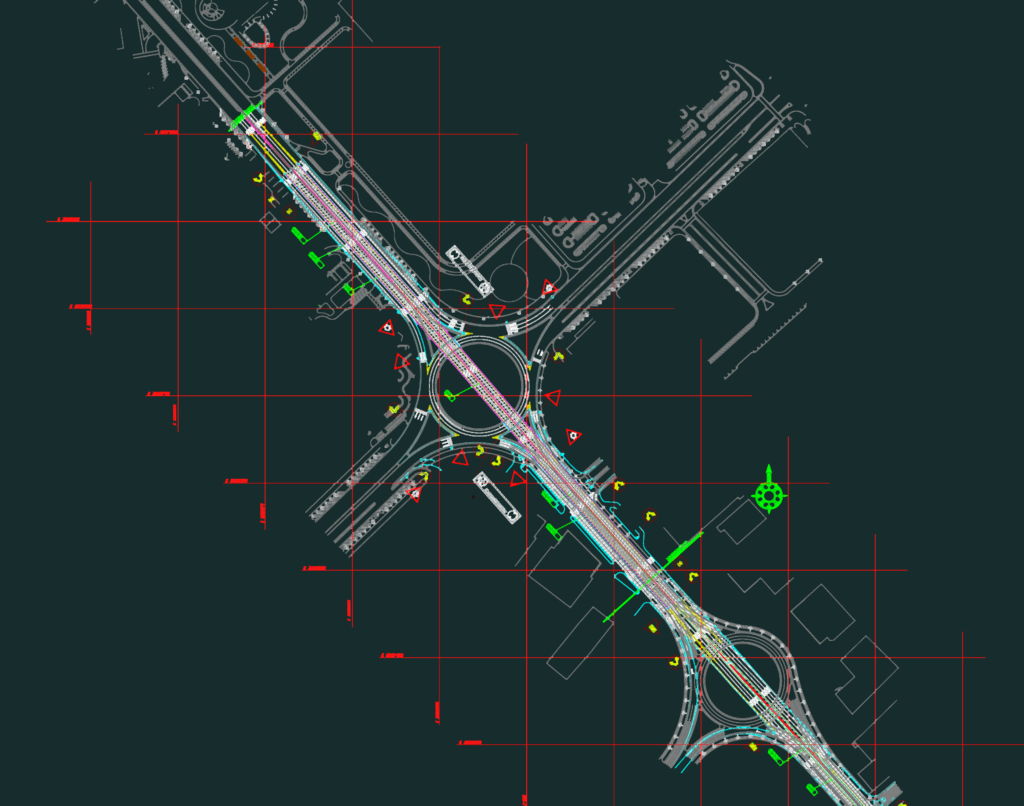
Signing and marking plan for a major intersection and bridge. Layout covers speed limits, u-turn signs, and various roadway symbols for a 1:750 scale design.









