Fire extinguisher and emergency exit map for the Brighton NC Machine plant. includes riser zones, gas shutoffs, & electrical panel locations.
Brighton NC Machine safety layout
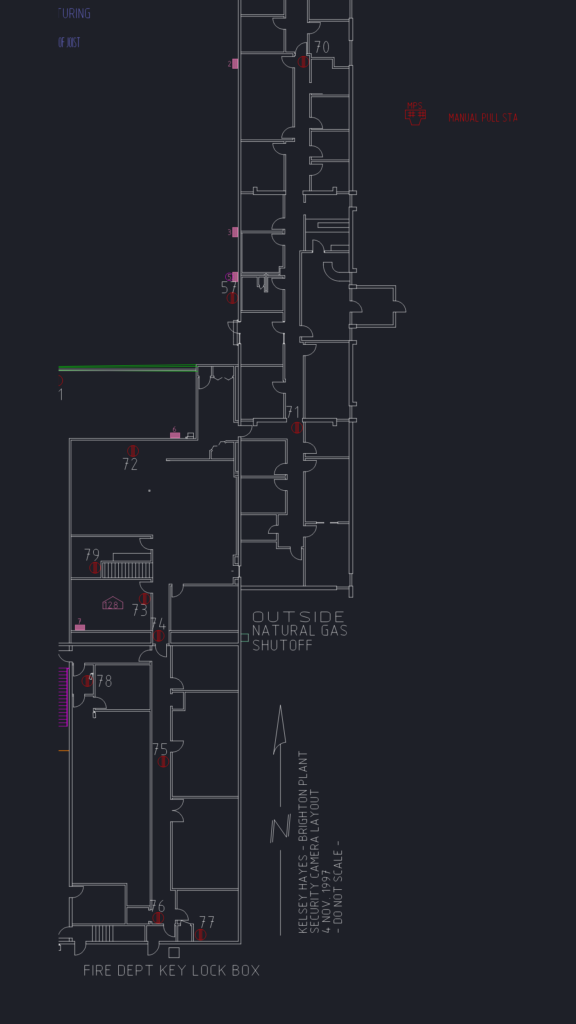
Fire extinguisher and emergency exit map for the Brighton NC Machine plant. includes riser zones, gas shutoffs, & electrical panel locations.










