Designs CAD
Categories
Upload
Pricing
Blog
FAQs
0
Login
Sign Up
Home
/
Commercial
/
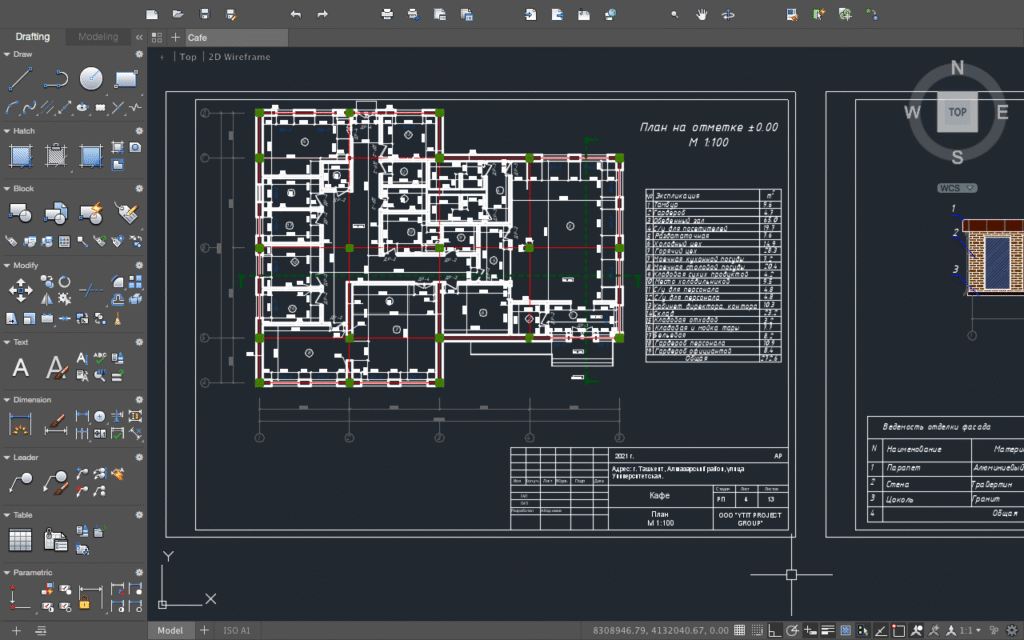
Cafe Project (36 Seats) DWG
Cafe Project (36 Seats) DWG
×
−
100%
+
Cafe project for 36 seats. Created on Autocad 2017
PREMIUM
File Details
File Type
DWG, PDF
Type
Full Project
Language
Russian
Materials
Aluminum, Concrete, Glass, Other, N/A
Units
Metric
Features
Parking
Uploaded by
byarpowered
Category
Commercial
Published
Sep 24, 2021
Price
$10.00
or
$10.00 – Add to Cart
Checkout
Added to cart
or
get unlimited access from $7/mo
Tags
#cafe #architectural #36seats
ALUVID Aluminum and Glass Factory Architectural Set
PREMIUM
$3.87
Single-Family House Project with Structural and MEP Plans
FREE
Functional diagram revision index for Carajás autonomous drill rig
PREMIUM
$4.84
Industrial Factory Site Plan and Elevation DWG Set
PREMIUM
$3.87
Gever business center project
PREMIUM
$4.84
Medical faculty building layout
PREMIUM
$3.87
Kitchen and Eating Area DWG
FREE
Gallery Grating Marking Plan
PREMIUM
$5.81
Brazil Land Survey DWG
FREE
Mechanical Link Detail DWG with Dimensions
FREE
House Extension 2D DWG Plan for AutoCAD
FREE
Browse All Downloads