Designs CAD
Categories
Upload
Pricing
Blog
FAQs
0
Login
Sign Up
Home
/
Engineering & Technical
/
Drawing with Autocad
/
CASTOR WHEELS
CASTOR WHEELS
×
−
100%
+
TO BE USED FOR MOVING EQUIPMENTS
PREMIUM
File Details
File Type
DWG
Type
Detail
Language
English
Materials
Steel
Units
Metric
Area
1 – 9 m² (10.8 – 96.9 ft²)
Features
Garage
Uploaded by
Shivaji More
Downloads
1 downloads
Category
Drawing with Autocad
Published
Oct 13, 2024
Price
$1.00
or
$1.00 – Add to Cart
Checkout
Added to cart
or
get unlimited access from $7/mo
Tags
CASTOR WHEELS
This a G+1 Building with 4 bed rooms and 2 Bthrooms
PREMIUM
$5.00
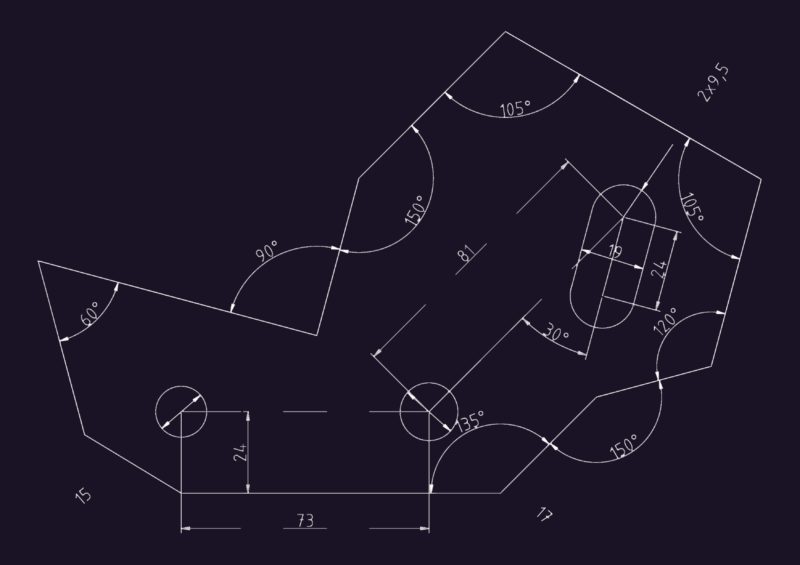
Mechanical Geometry Practice Exercise
FREE
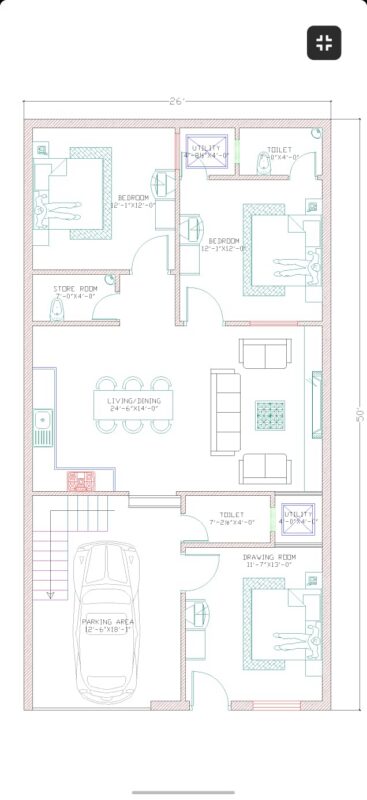
26×50 ground floor plan architectural drawing
PREMIUM
$10.00
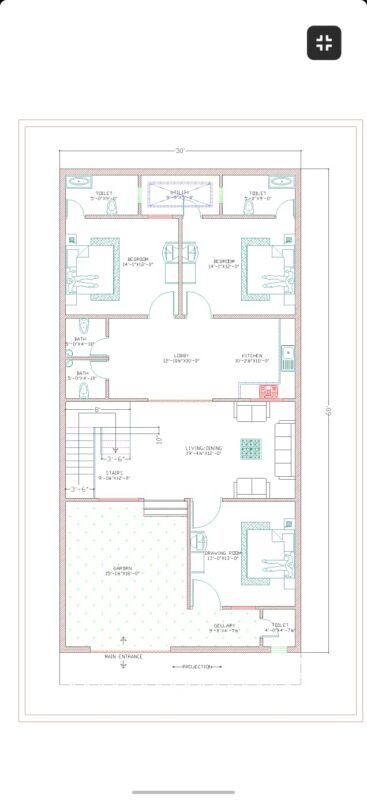
30×60 ground floor plan architectural drawing
PREMIUM
$10.00
Complete Structural Concrete Drawing with Foundation and Beam Details
PREMIUM
$3.87
Sloping Roof Villa. Beautifully Designed Villa With Sloping Roof. Typical Traditional Old Look Villa With Modern Living Style.
PREMIUM
$3.00
160 yard area ground floor plan
PREMIUM
$2.00
Dental Stand-Alone Cabinet With Drawers 3D DWG Model for AutoCAD
PREMIUM
$3.87
Mechanical Link Detail DWG with Dimensions
FREE
2D Mechanical Part Profile Block
FREE
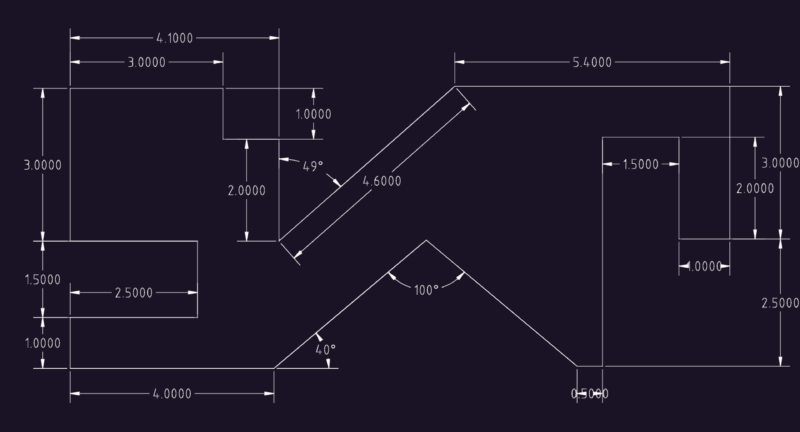
2D Geometric Profile Technical Exercise
FREE
Browse All Downloads