Designs CAD
Categories
Upload
Pricing
Blog
FAQs
0
Login
Sign Up
Home
/
Blocks & Models
/
Furniture & Appliances
/
Chair Side Elevation DWG Elevation for AutoCAD
Chair Side Elevation DWG Elevation for AutoCAD
×
−
100%
+
An armchair from a side view
FREE
File Details
File Type
DWG
Type
Elevation
Language
English
Units
Metric
Uploaded by
Mark
Downloads
1 downloads
Category
Furniture & Appliances
Published
Dec 15, 2017
Free Download
Download File
Download faster, ad-free, with more daily files
from $7/mo
Tags
2d
armchair
autocad
chair
chairs
chaise
DWG
elevation
furniture
seat
Side
stool
View
HCM City Commercial Building 6th Floor MEP and Architectural Plans
PREMIUM
$3.87
Vertical Lettering Direction Street Sign DWG Block for AutoCAD
FREE
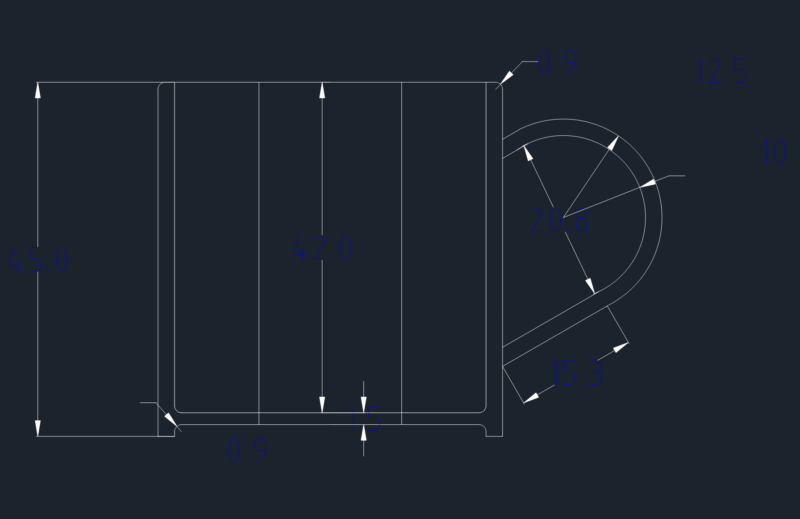
45.0 Height Handled Mug Sectional Detail
FREE
complete 2floor plan
PREMIUM
$10.00
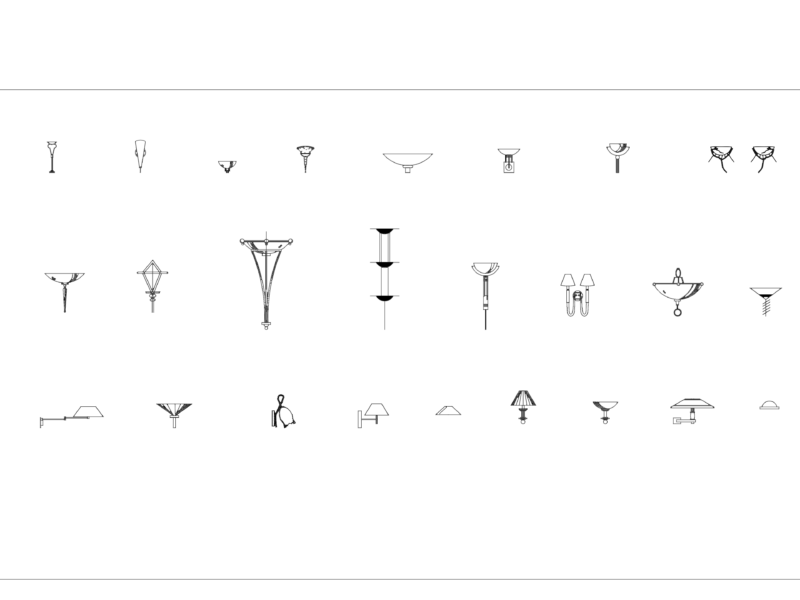
25 WALL LIGHT FIXTURES – METRIC SET
FREE
Gym Equipment CAD Block Library with Treadmills Weights and Machines Plan Views
FREE
C30 B420C 1st Floor Formwork Structural Plan (1:50)
FREE
Structural DWG Plan for AutoCAD
PREMIUM
$3.87
49 Armchair Furniture Plan View DWG Block Set
FREE
Lagoa Upholstered Sofa and Sectional Seating Plan Views
FREE
2.5m Vertical Tapestry Loom and Spinning Wheel Detail
FREE
Browse All Downloads