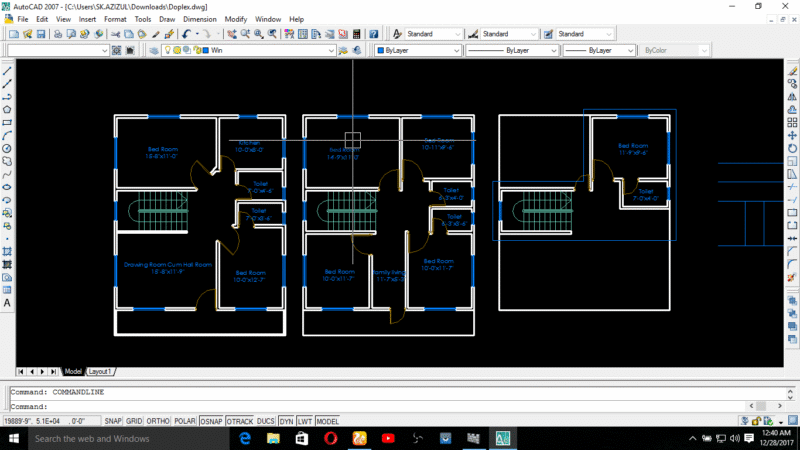
Elevations and sections for a mid-rise building, about 7 floors plus a roof level. we’ve got the extrior facade views incl. window placements & floor heights. covers the main cross-sections for typical commercial or apartment block etc.
Multi-story building elevations dwg