Designs CAD
Categories
Upload
Pricing
Blog
FAQs
0
Login
Sign Up
Home
/
Blocks & Models
/
Furniture & Appliances
/
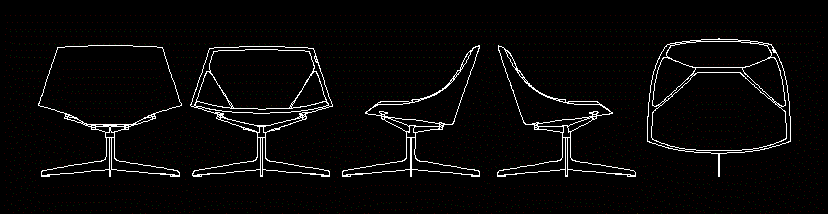
Chair Space 2D DWG Elevation for AutoCAD
Chair Space 2D DWG Elevation for AutoCAD
×
−
100%
+
Drawing plant – elevation 2d
FREE
File Details
File Type
DWG
Type
Elevation
Language
Other
Units
Metric
Uploaded by
Mark
Downloads
1 downloads
Category
Furniture & Appliances
Published
Apr 6, 2018
Free Download
Download File
Download faster, ad-free, with more daily files
from $7/mo
Tags
2d
autocad
chair
chairs
chaise
drawing
DWG
elevation
furniture
plant
space
stool
45.0 Height Handled Mug Sectional Detail
FREE
Roof plan and water tank level with street context
FREE
Fire Scape Stair DWG Block for AutoCAD
PREMIUM
$3.87
Assorted Dining and Coffee Table Plan View Blocks
FREE
Lagoa Upholstered Sofa and Sectional Seating Plan Views
FREE
Sanitary Symbols DWG Block for AutoCAD
FREE
Office table
PREMIUM
$5.00
Industrial Catering Plant Layout
PREMIUM
$5.95
164 metric chair plan blocks for interior layouts
FREE
Furniture block library for residential and commercial interior plans
FREE
49 Armchair Furniture Plan View DWG Block Set
FREE
Browse All Downloads