Designs CAD
Categories
Upload
Pricing
Blog
FAQs
0
Login
Sign Up
Home
/
Public Facilities
/
Religious Buildings & Temples
/
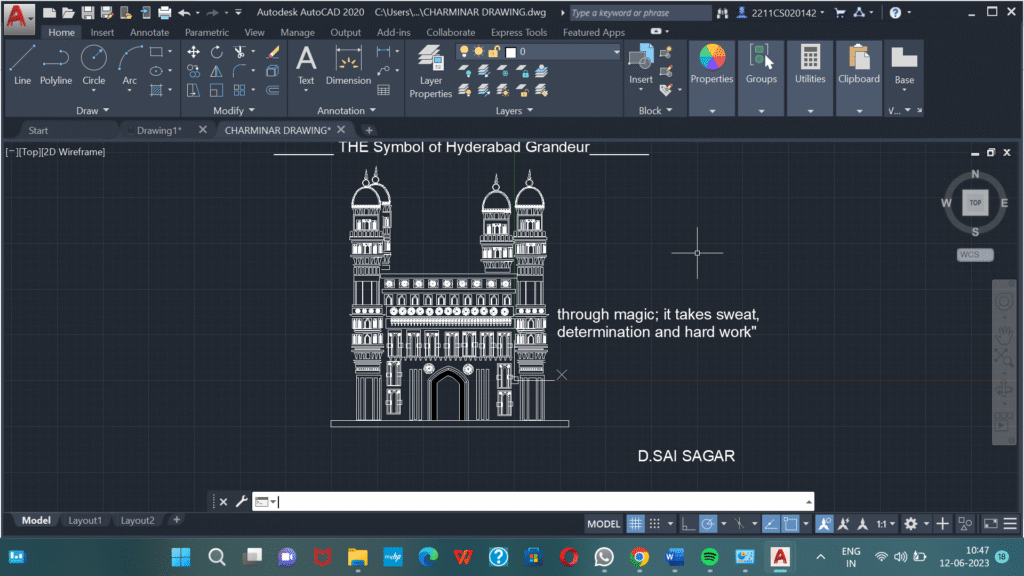
charminar
charminar
×
−
100%
+
charminar drawing
2022 version
PREMIUM
File Details
File Type
DWG
Type
Plan
Language
English
Materials
Other
Units
N/A
Uploaded by
SAI SAGAR
Category
Religious Buildings & Temples
Published
Jun 18, 2023
Price
$8.00
or
$8.00 – Add to Cart
Checkout
Added to cart
or
get unlimited access from $7/mo
Tags
charminar
Tiles design
FREE
Ronchamp Chapel Notre Dame du Haut by Le Corbusier Architectural Floor Plan DWG
FREE
ESASY BINA OCTAGONAL BUILDING
PREMIUM
$3.87
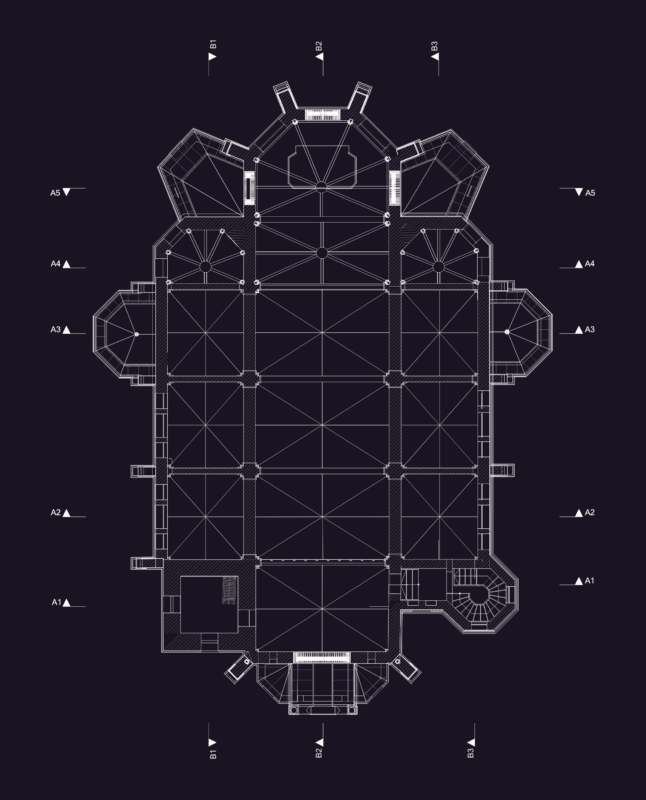
Cathedral Floor Plan DWG
FREE
Helicopter A380 Aircraft Top View Plan 2D DWG Block For AutoCAD
PREMIUM
$3.87
Duplex house plan
PREMIUM
$3.00
Mosque Building Elevation DWG Featuring Minaret Details and Structural Height Markings
FREE
Mosque layout plan and minaret elevation section details
FREE
Fabrication Ready Greenhouse Steel Frame Complete CAD Project
PREMIUM
$29.99
25CV Hydrant Pump and Church Hall Fire Protection Detail
FREE
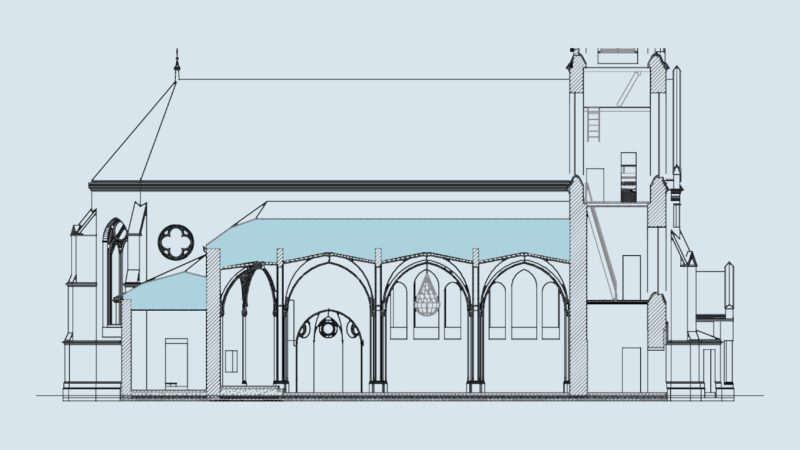
Longitudinal Section Drawing of Historic Gothic Church with Steeple
PREMIUM
$2.58
Browse All Downloads