Church, Mosque & Temple DWG Plans
Our Religious Buildings & Temples collection holds 750+ DWG files for places of worship across faiths: churches, mosques, temples, chapels, and monastery and ministry complexes. These are buildings designed around assembly, procession, and symbolic geometry. Read more about this category ▾









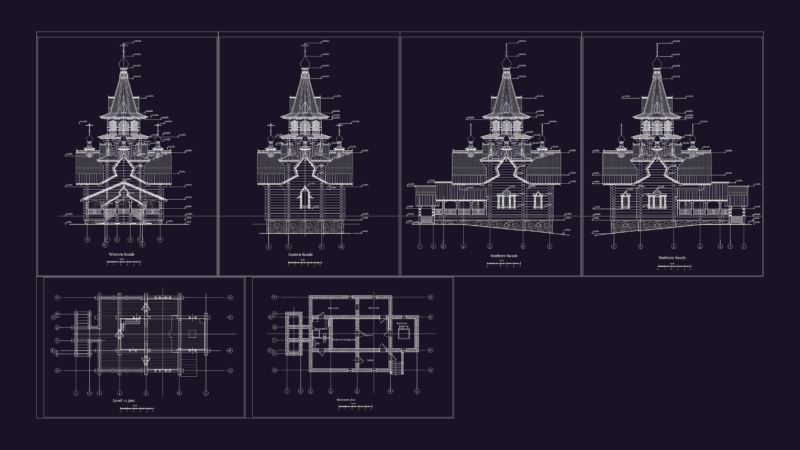

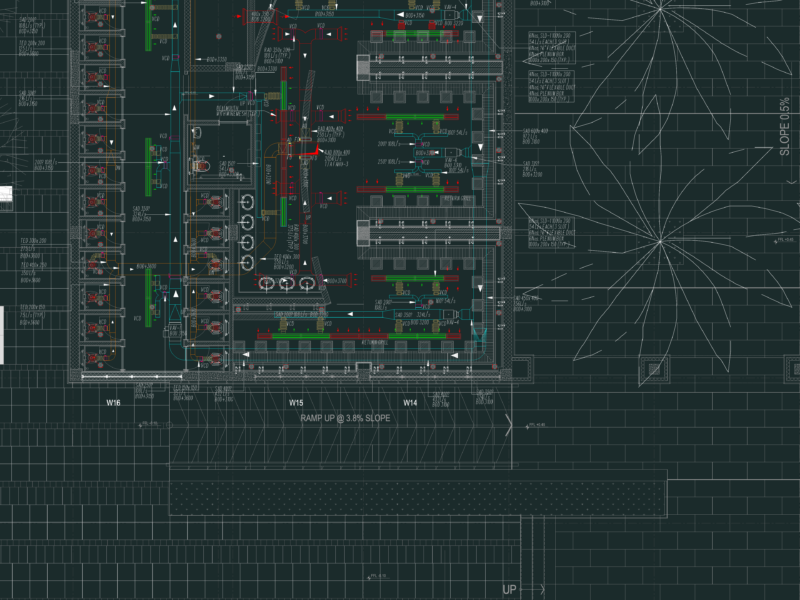
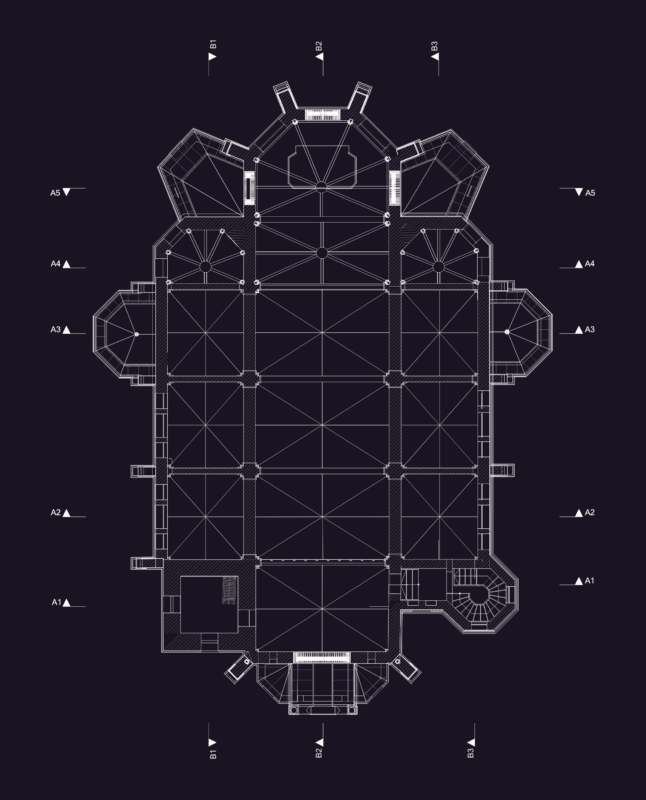
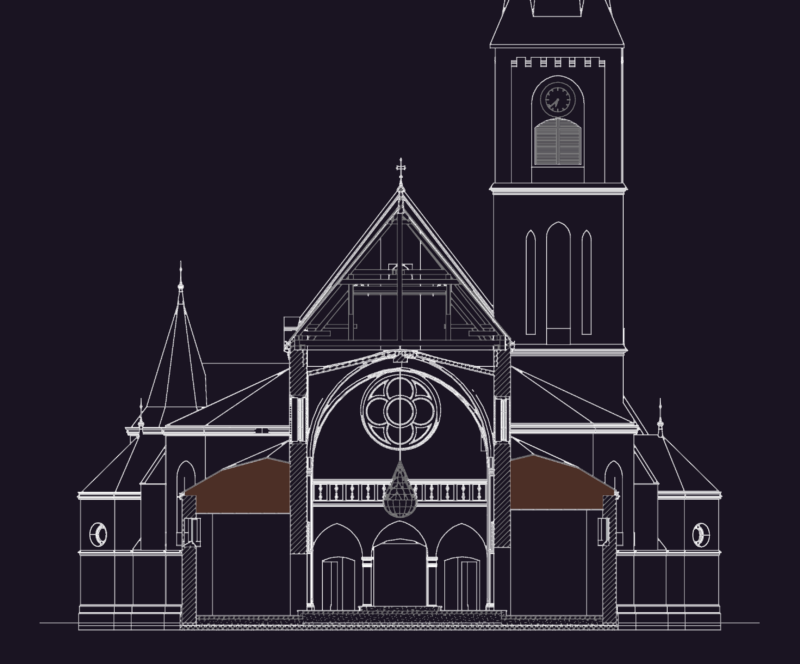
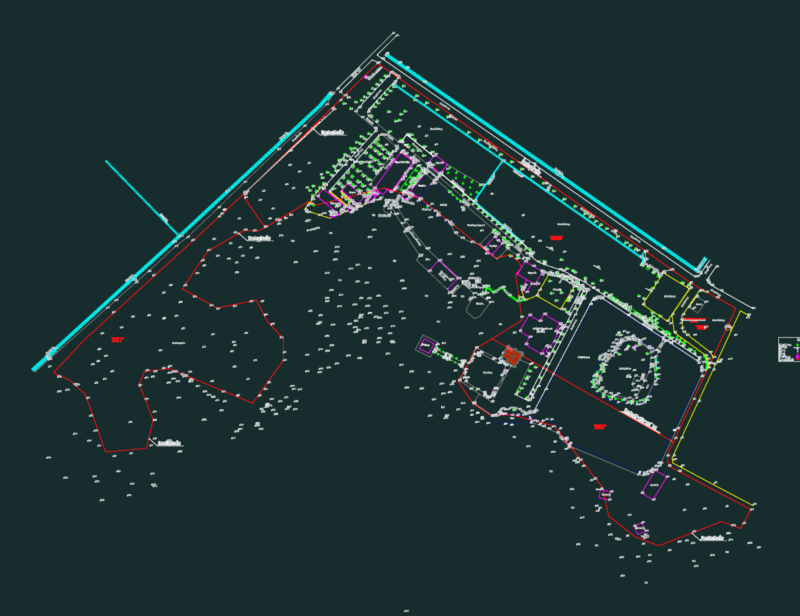
Christian content covers churches and chapels from village scale to cathedral, with nave, aisle, and sanctuary layouts, pitched roofs, steeples, and arched fenestration. Islamic content covers mosques from neighbourhood prayer halls to large-capacity complexes with prayer-hall grids, ablution areas, minarets, and site plans for thousands of worshippers. Other faith and community content covers temples, spiritist and meditation centers, monasteries with residential wings, and traditional pavilions. Many sets are full architectural projects with plans, elevations, sections, and the MEP and fire-safety sheets large assembly buildings require.
Most files are architectural project sets pairing plans with elevations and sections. AutoCAD 2010 or later opens every file; a portion include 3D models. Free downloads cover working plans; premium files step up to full multi-sheet worship-complex projects.
Religious Buildings & Temples is part of our broader Public Facilities catalog. Related collections: Historic Buildings for heritage worship architecture, Cultural Centers & Museums for assembly buildings, Construction Details & Systems for long-span and dome details, and Famous Engineering Projects for landmark religious structures.