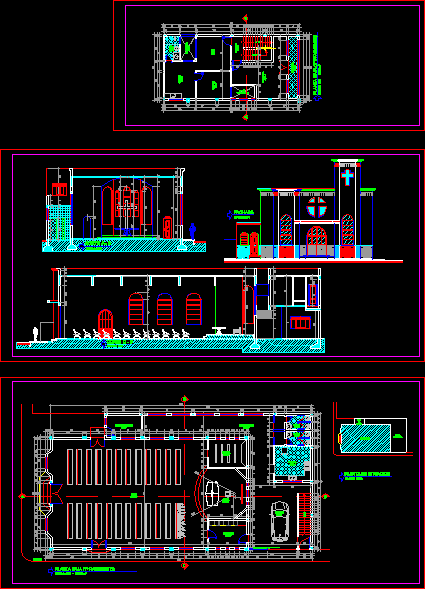
Two plants
Drawing labels, details, and other text information extracted from the CAD file (Translated from Portuguese):
court c – d, calçada, church, plant of situation, rises, pastoral house, room of tithe, court a – b, facade, baja, to whom of right, street josé rodrigues of oliveira, street godofredo of menezes – popular neighborhood vila southern – cheerful – es, church, situation plan, soar, room of the titimo, descends