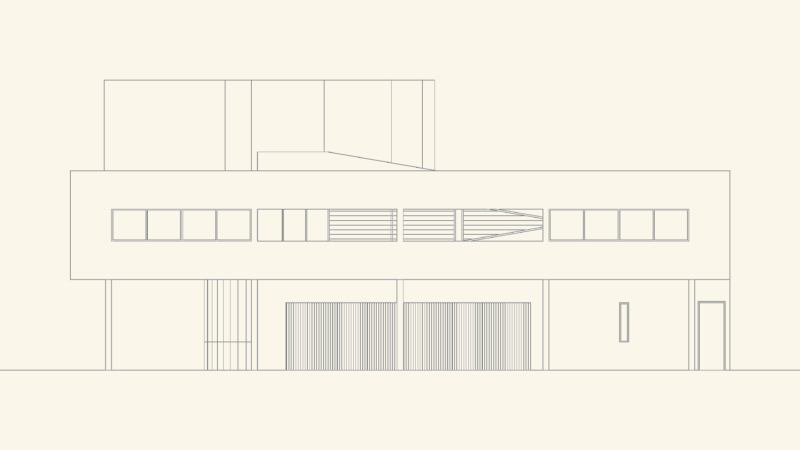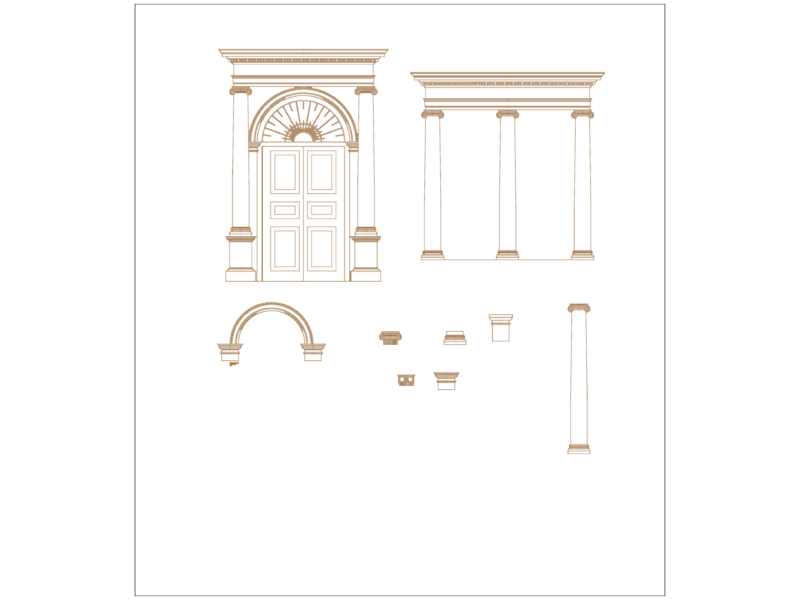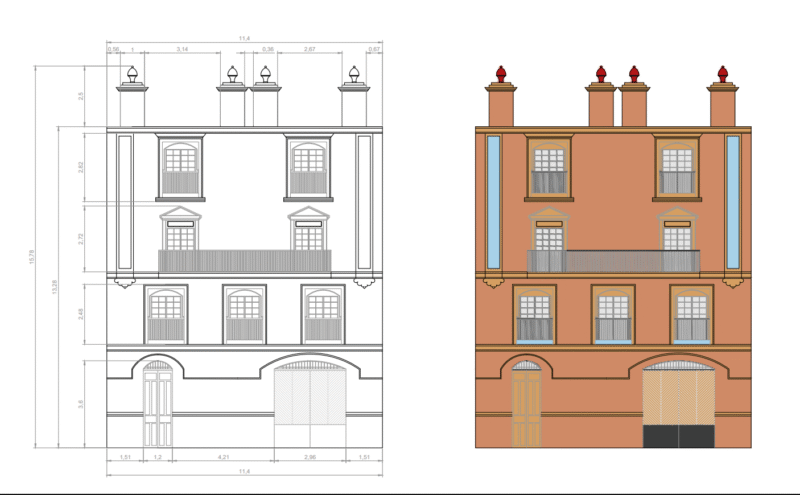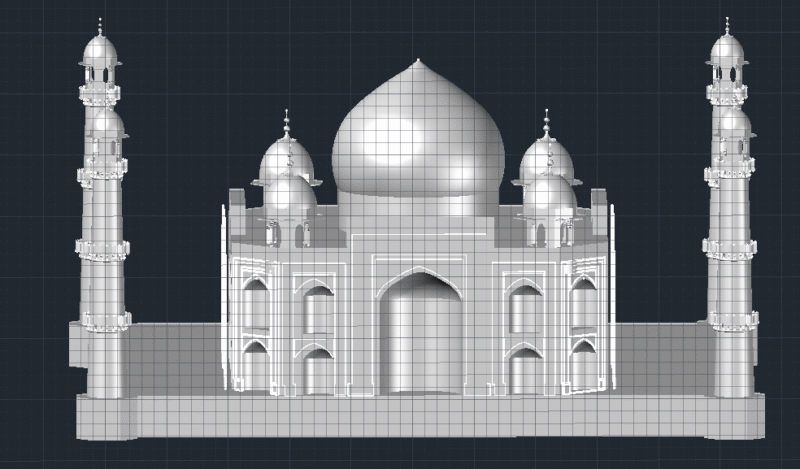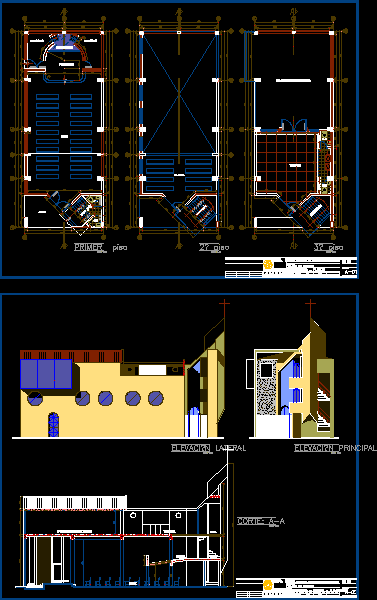
Church modern style
Drawing labels, details, and other text information extracted from the CAD file (Translated from Catalan):
deposit, baptism, deposit, atrium, ship, proscenium, platea, Multipurpose hall, terrace, s.h., scale:, first floor, scale:, floor, scale:, scale:, main elevation, scale:, lateral elevation, Multipurpose hall, ship, platea, baptism, proscenium, terrace, hall, scale:, cut:, revised:, location:, date:, dig:, scale:, url …, code:, applicant:, jr. ica number of. hyo., architecture plants, plane:, temple of prayer, project:, junin, rip, jajaja, sheet:, prov, dist, jajaja, olmer l, distant lagons, cap, architect, Adventist church on the seventh day, revised:, location:, date:, dig:, scale:, url …, code:, applicant:, jr. ica number of. hyo., architecture cuts elevations, plane:, temple of prayer, project:, junin, rip, jajaja, sheet:, prov, dist, jajaja, olmer l, distant lagons, cap, architect, Adventist church on the seventh day