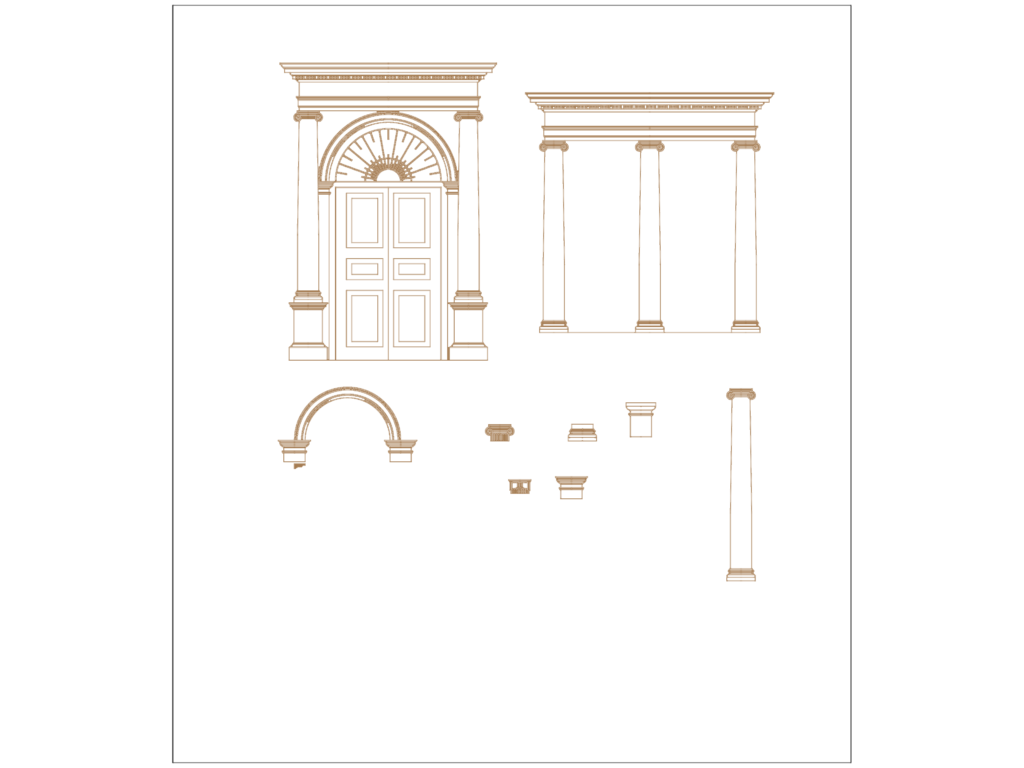
Elevations for a classical arched doorway and columned portico with various capital details. Includes a full arched entrance with sunburst transom and individual column components. Dettagli architettonici di porte e colonne storiche.
Italian Historical Door and Classical Column Architectural Details