Circular Concert Hall Architectural Design Set
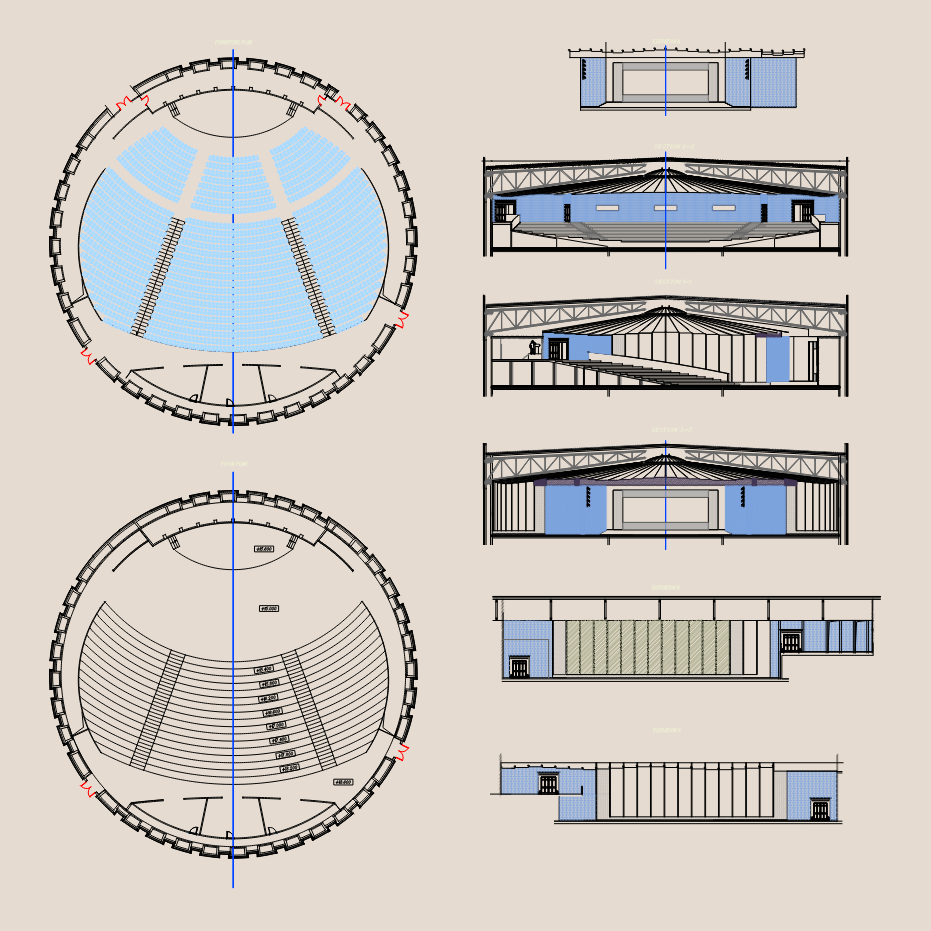
Floor plans, seating layout, sections, and elevations for a circular concert hall building.

FREE

File Details

File Type
DWG
Type
Full Project
Language
English
Materials
Steel, Concrete, Glass
Units
Metric
Area
Over 5000 m² (53819.5 ft²)
Uploaded by
Free DWG
Downloads
6 downloads
Category
Commercial, Entertainment, Leisure & Sports
Published
Jun 25, 2026

Download faster, ad-free, with more daily files from $7/mo

Browse All Downloads



