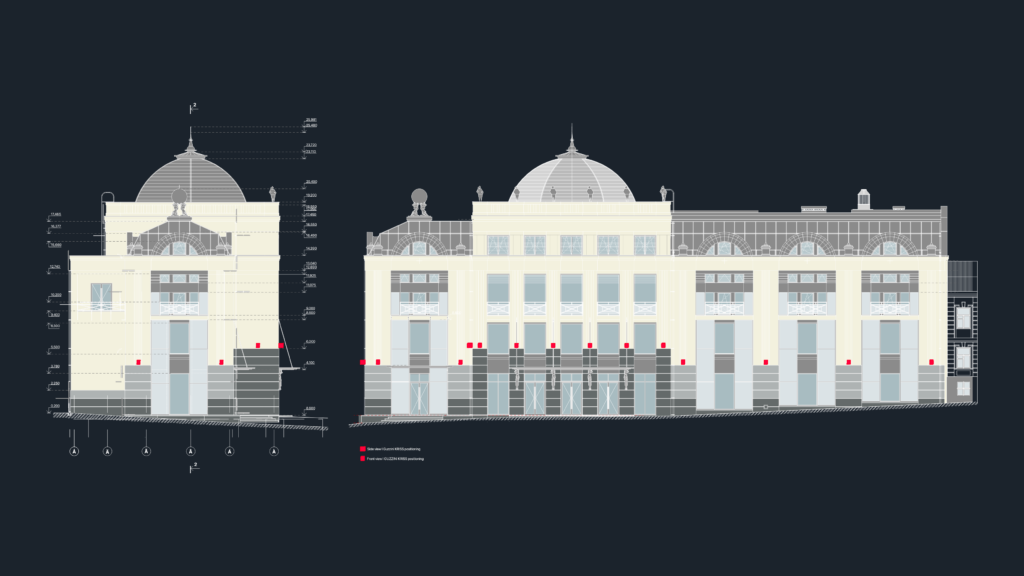
This drawing is for the front and side elevations of a grand classical building, showing the layout for iGuzzini KRISS lighting fixtures. It includes vertical levels and dimensions for the entire facade. This could be useful in architectural lighting design or heritage restoration work.
Classical Building Front and Side Elevations With Lighting Layout