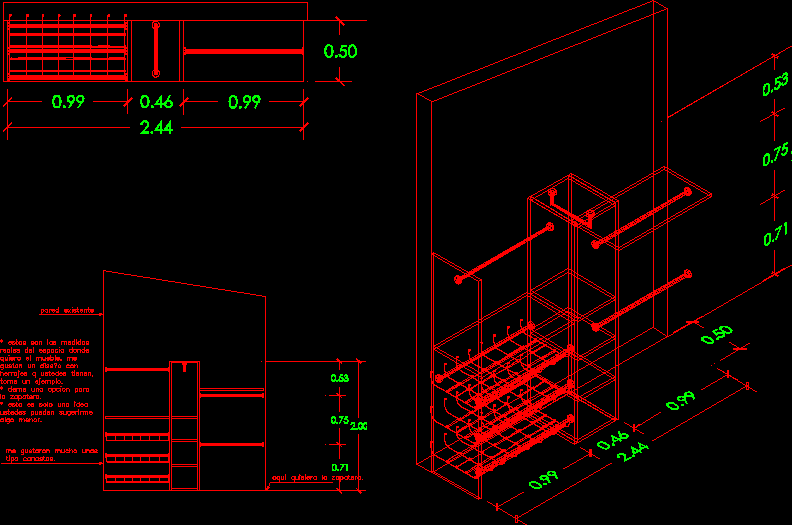
Closet in 3D with views
Drawing labels, details, and other text information extracted from the CAD file (Translated from Spanish):
existing wall, here I would like the shoemaker, I liked a lot of baskets.
Closet in 3D with views
existing wall, here I would like the shoemaker, I liked a lot of baskets.










