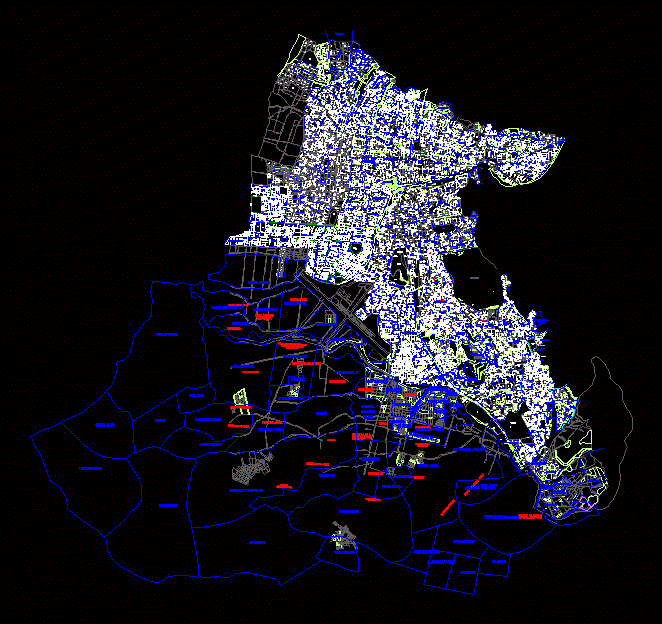
Detailed CAD map of Cochabamba, Bolivia, showing urban block layouts, primary and secondary road networks, and topographic boundaries. The drawing includes extensive text labeling for major districts and neighborhoods including Aranjuez, Villa Moscu, and Pacata Alta.
This vector file contains spatial data for urban planning and regional analysis, with specific labels for parks and street-side planting. Measured in metric units. Plano del departamento de Cochabamba.