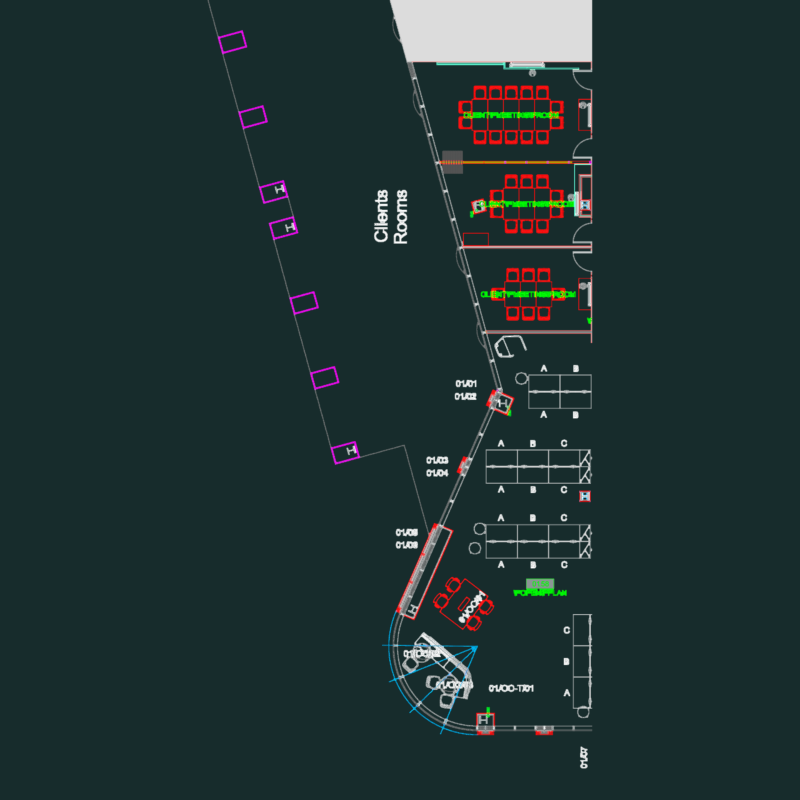
Concert Stage Seating & Camera Layout DWG Plan

Stage setup for events incl. 1366 seats, camera positions (Spidercam, JimmyJib, etc.), & sightlines. DWG file covers main stage, side stages, & FOH area. Nézőtér és színpad elrendezési terv kamera pozíciókkal.

PREMIUM

File Details

File Type
DWG
Type
Plan
Language
Other
Units
Metric
Area
Over 5000 m² (53819.5 ft²)
Uploaded by
More DWG Blocks
Category
Commercial, Entertainment, Leisure & Sports
Published
Nov 12, 2026
Price $3.87
or

or get unlimited access from $7/mo

Browse All Downloads