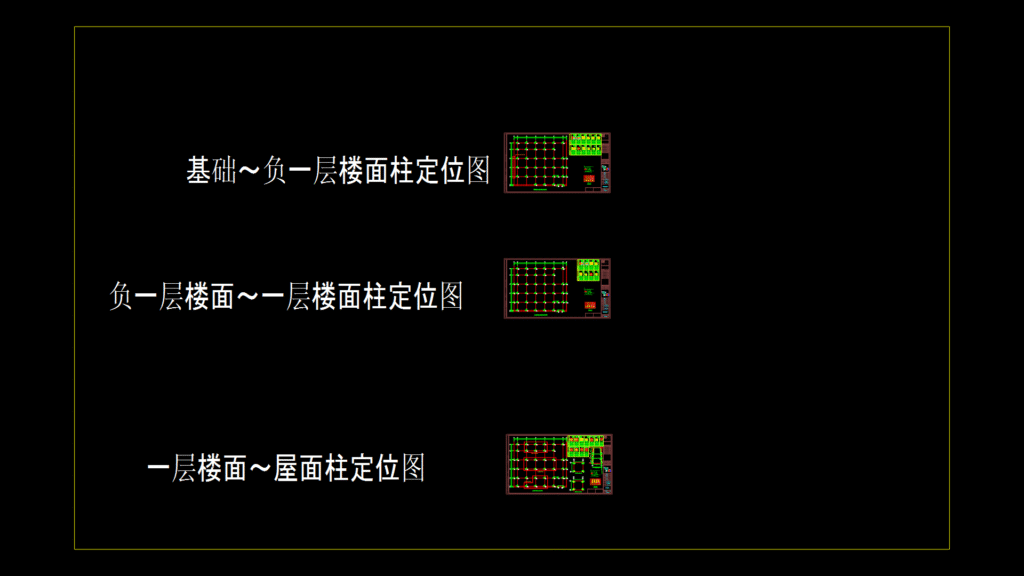
Comprehensive structural column positioning and reinforcement details for a multi-level science and technology information center (Building #5). The drawing covers three critical building sections: foundation to basement level 1, basement level 1 to first floor, and first floor to roof level. Each section includes detailed column schedules specifying concrete grade C30-C35, reinforcement configurations (longitudinal bars ranging from Φ16-Φ28 and stirrups primarily Φ8@100/200), and precise positioning coordinates.
Key features include:
Column Types: Multiple column specifications (KZ1-KZ10) with varying reinforcement patterns based on structural requirements and position within the building
Structural Heights: Clear floor-to-floor heights ranging from 3.85m to 5.9m with basement levels at -5.15m and -9.0m
Material Specifications: Concrete grades vary by level (C30-C35) with different requirements for columns and beam-slab structures
The drawing provides essential information for construction implementation, including stirrup spacing variations (100mm in high-stress zones, 200mm in standard areas) and sectional details showing the transition of column dimensions and reinforcement between floors.