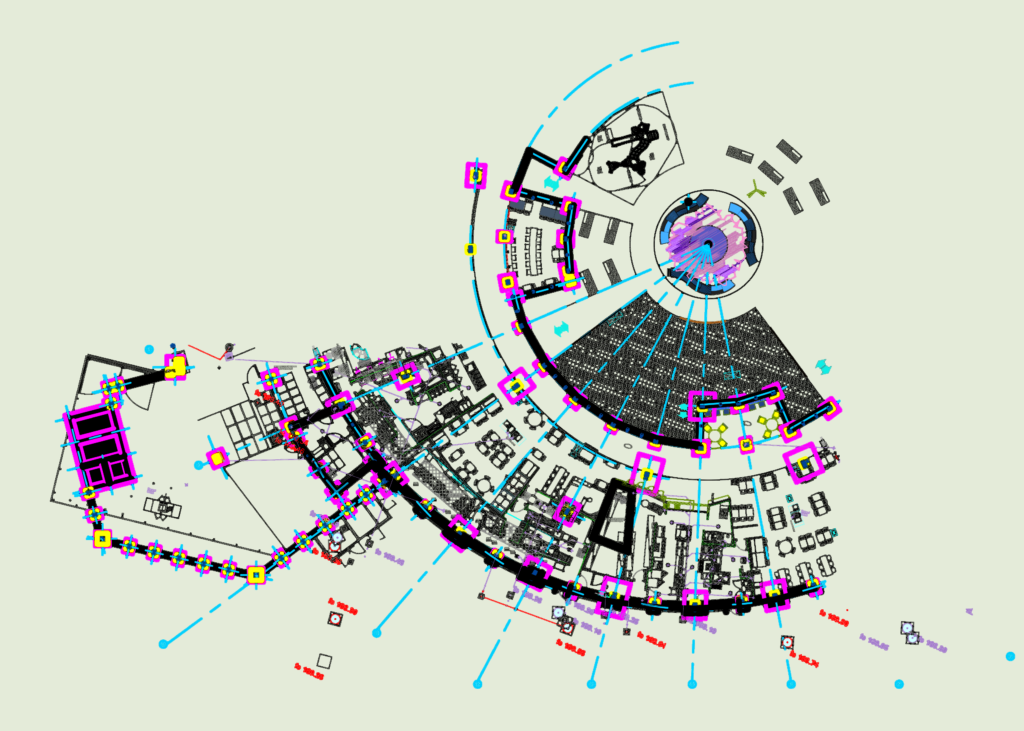
Layout for a restaurant kitchen in Nantes. Covers the whole drainage network for wastewater and rain (EU, EV, EP). Included equipment layout for grills and prep areas plus specific floor finish notse for the kitchen. Plan d’implantation de cuisine et réseau d’évacuation pour restaurant à Nantes.
Nantes Restaurant Kitchen MEP and Drainage Layout DWG