Designs CAD
Categories
Upload
Pricing
Blog
FAQs
0
Login
Sign Up
Home
/
Engineering & Technical
/
Construction Details & Systems
/
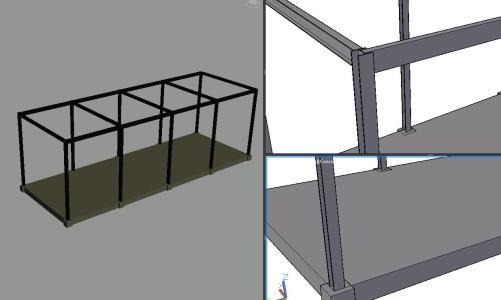
Columns And Beams H – I – 3D DWG Model for AutoCAD
Columns And Beams H – I – 3D DWG Model for AutoCAD
×
−
100%
+
3D model – solid modeling – without textures
PREMIUM
File Details
File Type
DWG
Type
Model
Language
N/A
Uploaded by
DWG_Blocks
Category
Construction Details & Systems
Published
Oct 9, 2017
Price
$3.87
or
$3.87 – Add to Cart
Checkout
Added to cart
or
get unlimited access from $7/mo
Tags
3d
adobe
autocad
bausystem
beam
beams
column
columns
construction system
covintec
DWG
earth lightened
erde beleuchtet
losacero
model
Modeling
plywood
profiles
solid
sperrholz
stahlrahmen
steel
steel framing
système de construction
terre s
textures
Gypsum Board Suspended Ceiling Technical Construction Nodes DWG
PREMIUM
$5.81
Arima Residential 3-Bedroom Floor Plan DWG
FREE
Egypt Aluminum Profile FT 4504 Section DWG
FREE
Structural design general notes with pile cap and column details
FREE
RXYSQ4PA Heat Pump Outdoor Unit Top Plan Front Side And Rear Views Elevations 2D DWG Block For AutoCAD
PREMIUM
$3.87
Shallow Spread Footing Layout and Pillar Load Tables
FREE
Single-Family House Project with Structural and MEP Plans
FREE
THYSSENKRUPP Elevator Simulator Details
PREMIUM
$3.23
Complete Structural Concrete Drawing with Foundation and Beam Details
PREMIUM
$3.87
Structural foundation formwork plan showing beams and columns
FREE
Gever business center project
PREMIUM
$4.84
Browse All Downloads