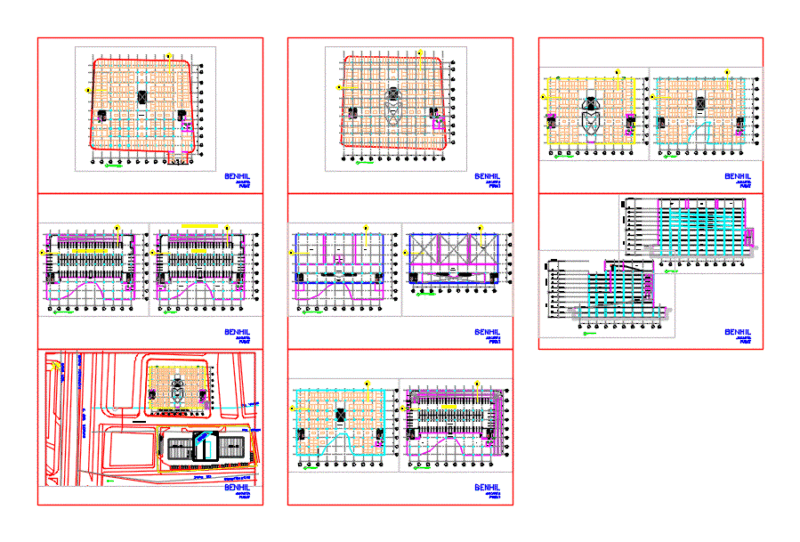
Structural concrete plans for a multi-story building, incl. foundation piles, columns, and beam reinforcement layouts. I’ve included the full steel tables (tabela de ferros) for the ground floor up to the roof. specs for Ø 30cm piles and beam sections V1 thru V15 are all in there… the usual structural package.
Structural Concrete Plan and Details DWG