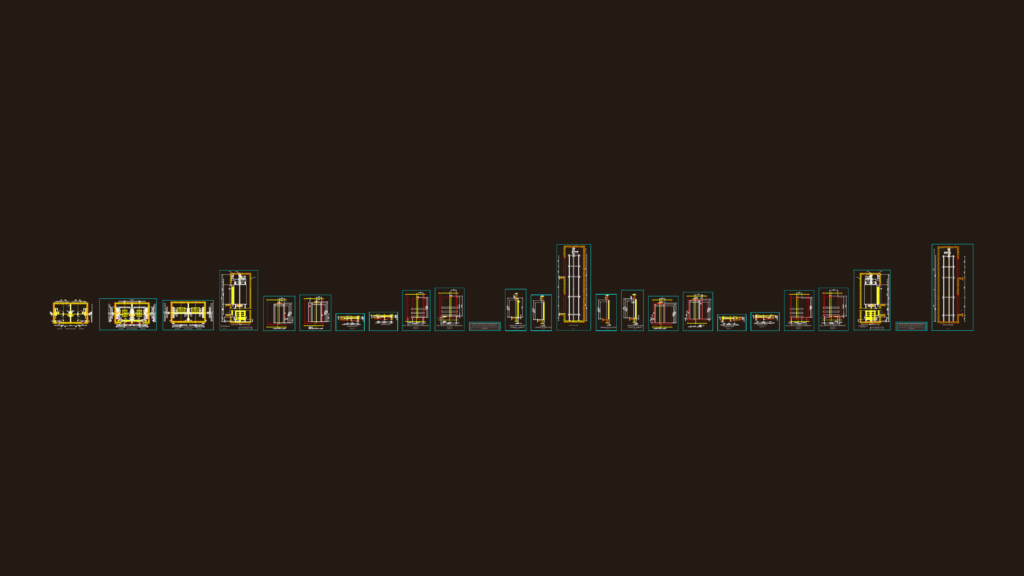
Commercial Elevator Shop Drawings

elevator plans, sections, and landing views for central services building.

PREMIUM

File Details

File Type
DWG
Type
Plan
Language
English
Materials
Steel, Concrete
Units
Metric
Area
Over 5000 m² (53819.5 ft²)
Features
Elevator
Uploaded by
Rafiq
Category
Engineering & Technical, Mechanical, Electrical & Plumbing (MEP)
Published
Oct 27, 2026
Price $2.58
or

or get unlimited access from $7/mo

Browse All Downloads