Community Park – Ground – Section
Drawing labels, details, and other text information extracted from the CAD file (Translated from Albanian):
cistern, s.s., caja, cocina, jardinera, kiosco, acera, seccion transversal, and s c a l a, panel type teja
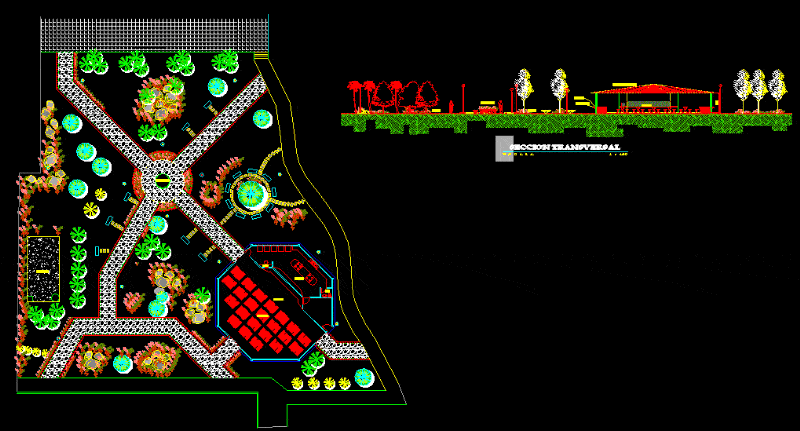
Community Park – Ground – Section
cistern, s.s., caja, cocina, jardinera, kiosco, acera, seccion transversal, and s c a l a, panel type teja










