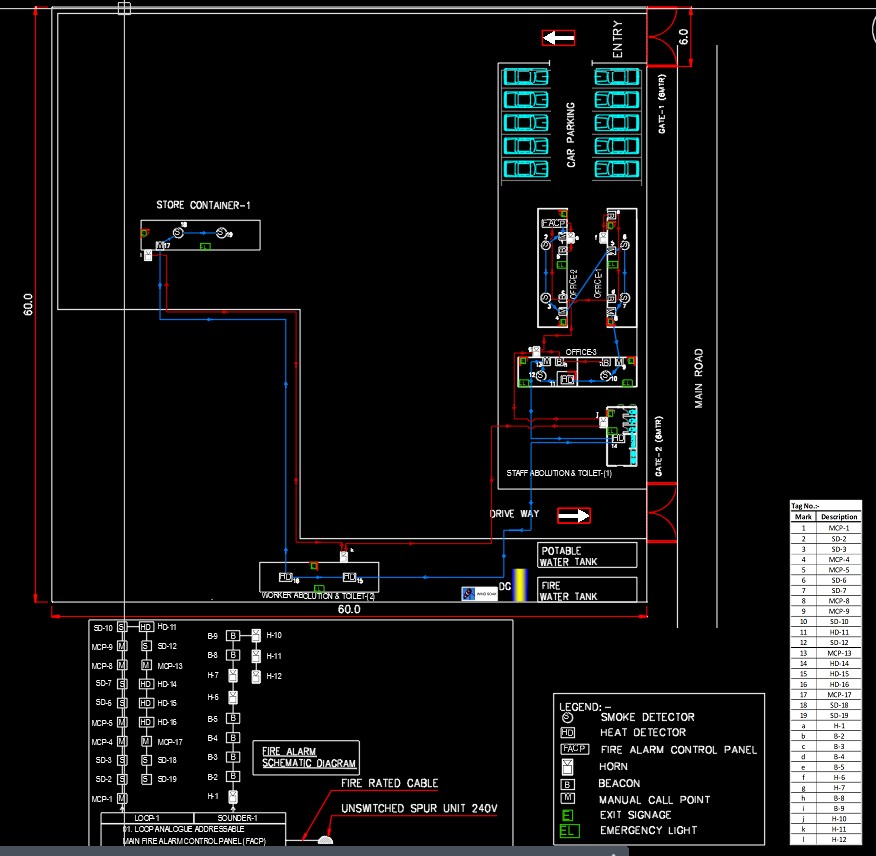
Overview:This is a professional Fire Fighting Layout Drawing designed to provide a complete fire protection strategy for industrial, commercial, or residential buildings. The plan ensures high-standard safety coverage and adherence to fire safety regulations and building codes.Technical Specifications Included:Sprinkler Network: Precise locations of sprinkler heads with coverage radius and piping diameters.Fire Hydrant & Hose Reel Stations: Strategic placement of external hydrants and internal fire hose reels for maximum accessibility.Piping & Reticulation: Detailed routing of the fire water main, including riser details and branch connections.Pump Room Interface: Connection details from the fire water storage tank to the pump house (Jockey, Electric, and Diesel pumps).Fire Extinguisher Map: Designated spots for ABC, $CO_2$, and Foam-based fire extinguishers.Legend & Symbols: A clear standard legend for all fire fighting components, including valves, flow switches, and pressure gauges.Key Features:Safety Compliance: Designed to meet standard fire safety distance and pressure requirements.Coordination Ready: Optimized for MEP (Mechanical, Electrical, and Plumbing) coordination to avoid clashes with other utilities.Clear Annotations: All pipe sizes, flow directions, and equipment specifications are clearly labeled.Applications:Ideal for Warehouse Safety, High-Rise Buildings, Industrial Factories, and Shopping Mall MEP Projects.
Comprehensive Fire Fighting System Layout & Sprinkler Network Plan