
iqstrbim
iqstrbim
Drawings by iqstrbim
10 Drawings
Fabrication Detail for Hot-Dip Galvanised 8mm Chequered Plate Trench Covers & Frames
iqstrbim iqstrbim 10 Drawings · Joined March 2026 Drawings by iqstrbim 10 Drawings Fabrication Detail for Hot-Dip Galvanised 8mm Chequered Plate Trench Covers & Frames PREMIUM$1.00 iqstrbim iqstrbim 10 Drawings · Joined March 2026 Drawings by iqstrbim 10 Drawings Overview:This is a professional-grade structural fabrication drawing for Hot-Dip Galvanised (HDG) Trench Covers. Featuring an 8mm […]
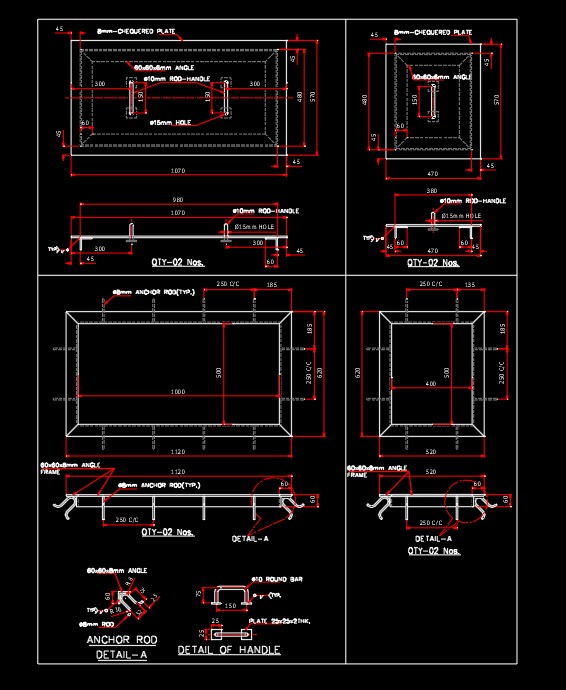
Fabrication Drawing for 8mm Chequered Plate Trench Covers & Angle Frames
iqstrbim iqstrbim 10 Drawings · Joined March 2026 Drawings by iqstrbim 10 Drawings Looking for a precise and fabrication-ready design for Steel Trench Covers? 🏗️📐This detailed AutoCAD structural drawing features:✅ […]
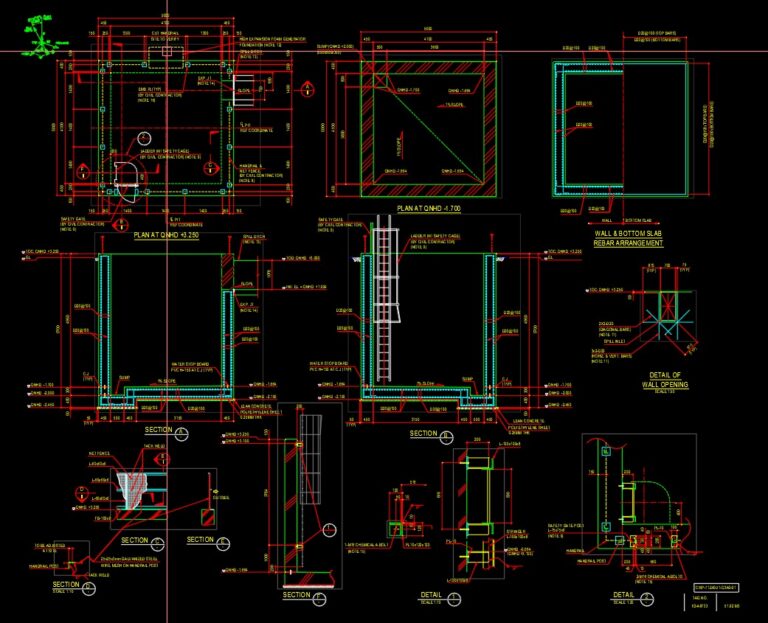
Standard Structural Detail for Steel Cage Ladder & Safety Hoops
iqstrbim iqstrbim 10 Drawings · Joined March 2026 Drawings by iqstrbim 10 Drawings Overview: This is a comprehensive structural fabrication drawing for a Steel Cage Ladder, designed to provide safe […]
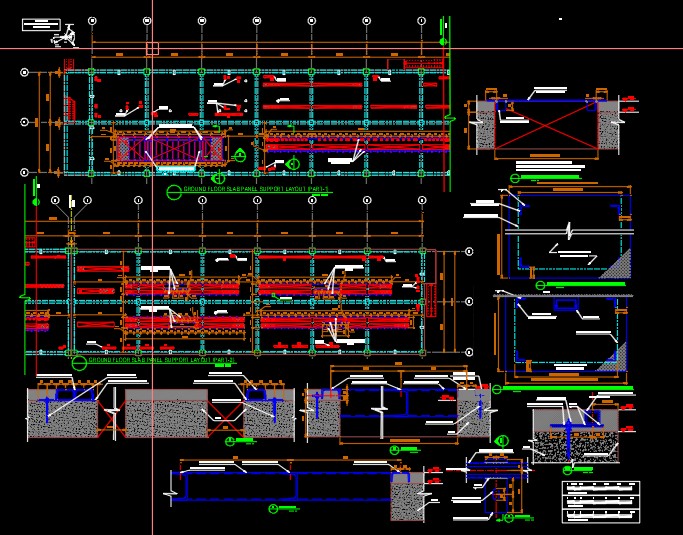
Structural Fabrication Detail for Slab Panel Support System & Framework
iqstrbim iqstrbim 10 Drawings · Joined March 2026 Drawings by iqstrbim 10 Drawings Overview: This is a high-precision structural drawing for a Slab Panel Support System, designed to provide robust […]
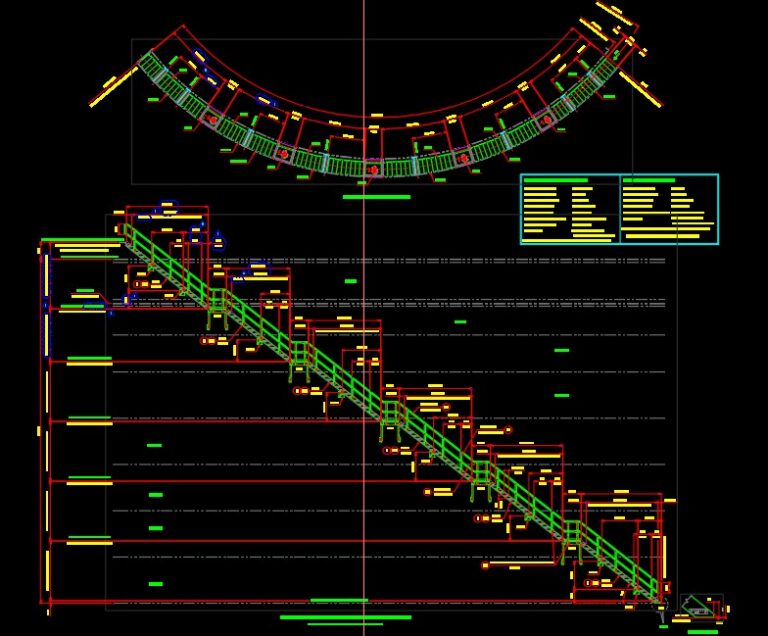
Detailed Structural Fabrication Drawing for Steel Spiral Staircase & Handrail System
iqstrbim iqstrbim 10 Drawings · Joined March 2026 Drawings by iqstrbim 10 Drawings Overview: This is a comprehensive structural and architectural drawing for a Circular Spiral Staircase. Engineered for both […]
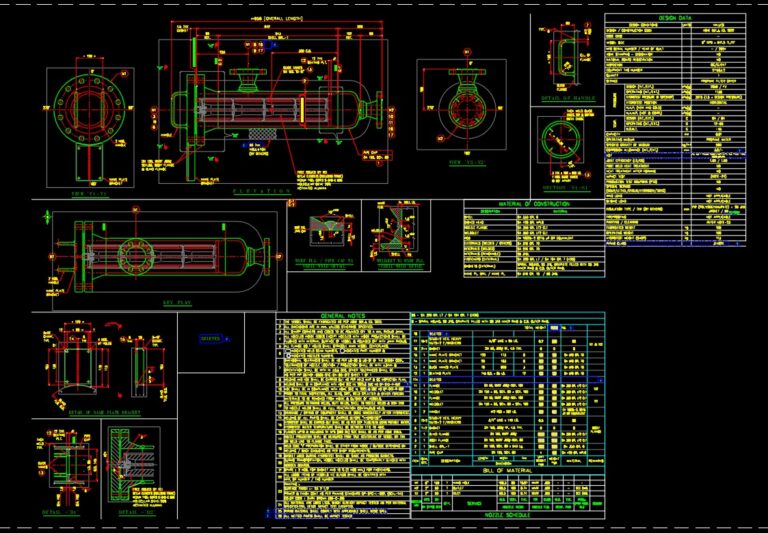
Industrial Pressure Vessel Fabrication Drawing – Structural & Nozzle Details
iqstrbim iqstrbim 10 Drawings · Joined March 2026 Drawings by iqstrbim 10 Drawings Overview: This is a highly detailed structural fabrication drawing for an Industrial Vessel (Storage/Pressure). The design covers […]
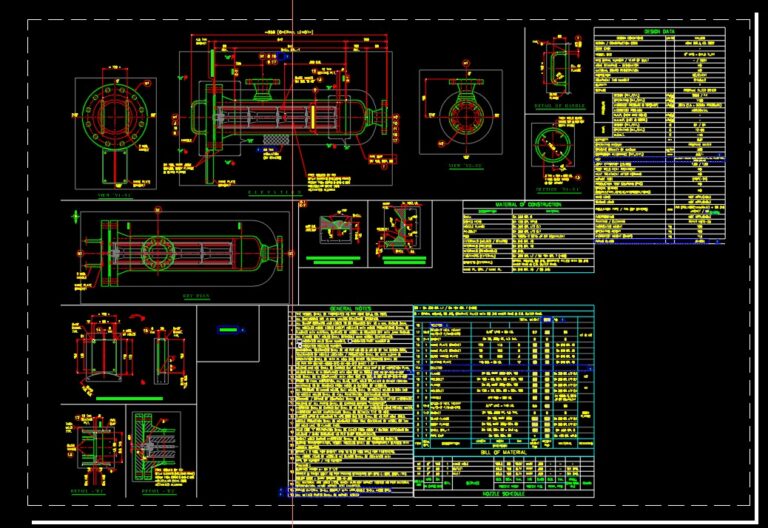
Integrated Storage Tank & Piping Layout – Structural & Piping Detail Drawing
iqstrbim iqstrbim 10 Drawings · Joined March 2026 Drawings by iqstrbim 10 Drawings Overview: This is a comprehensive structural and mechanical drawing featuring a Storage Tank and its associated Piping […]
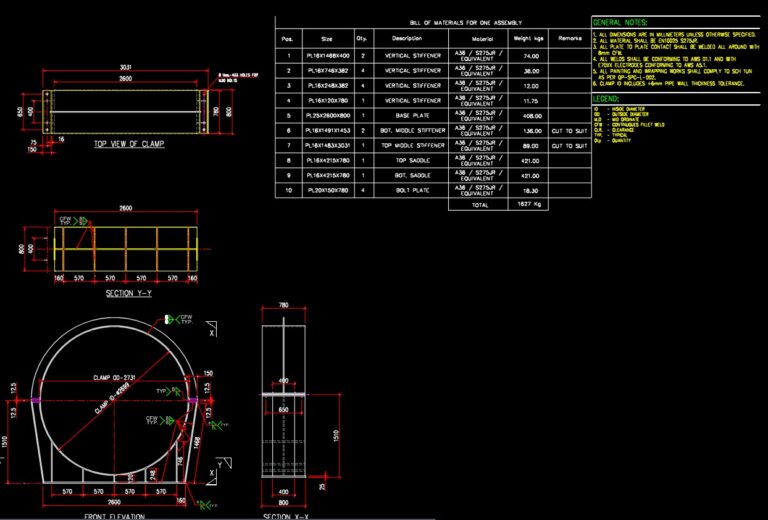
Heavy-Duty Pipe Bracket & Support Detail – Structural Fabrication Drawing
iqstrbim iqstrbim 10 Drawings · Joined March 2026 Drawings by iqstrbim 10 Drawings Overview: This is a detailed structural drawing for a Pipe Bracket System, designed to provide rigid support […]
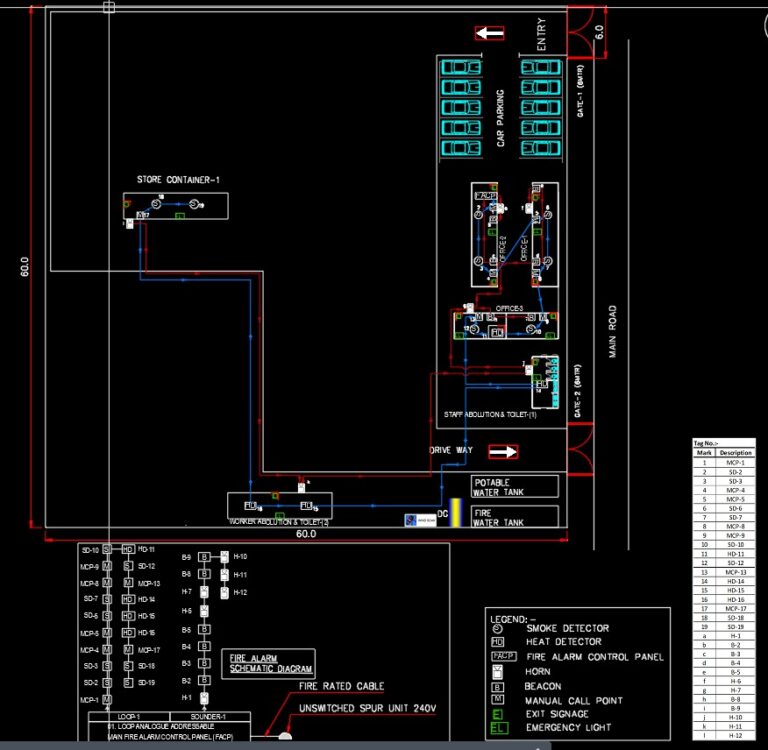
Comprehensive Fire Fighting System Layout & Sprinkler Network Plan
iqstrbim iqstrbim 10 Drawings · Joined March 2026 Drawings by iqstrbim 10 Drawings Overview:This is a professional Fire Fighting Layout Drawing designed to provide a complete fire protection strategy for […]
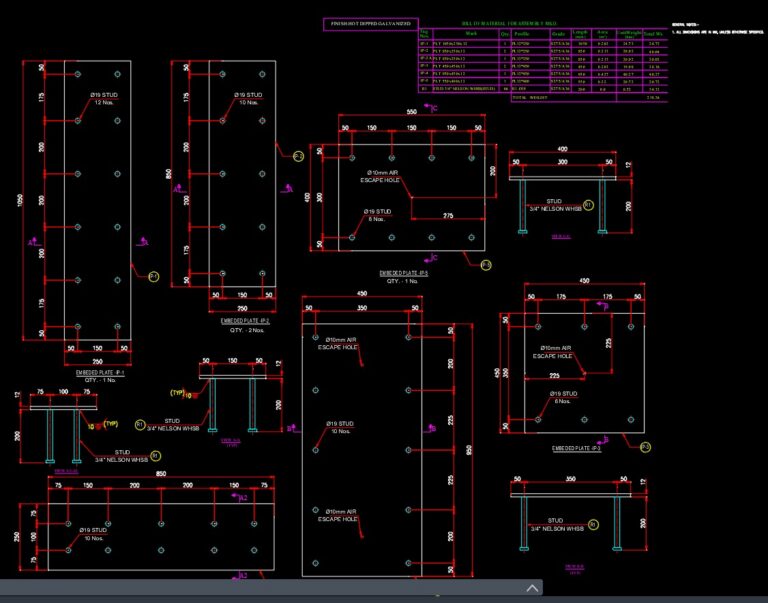
Structural Detail for Concrete Embedded Plates & Anchor Bolt Assemblies
iqstrbim iqstrbim 10 Drawings · Joined March 2026 Drawings by iqstrbim 10 Drawings Overview: This is a high-quality structural fabrication drawing for Embedded Plates (Embeds). These plates are essential for […]